

Leave a Message

Thank you for your message. I will be in touch with you shortly.

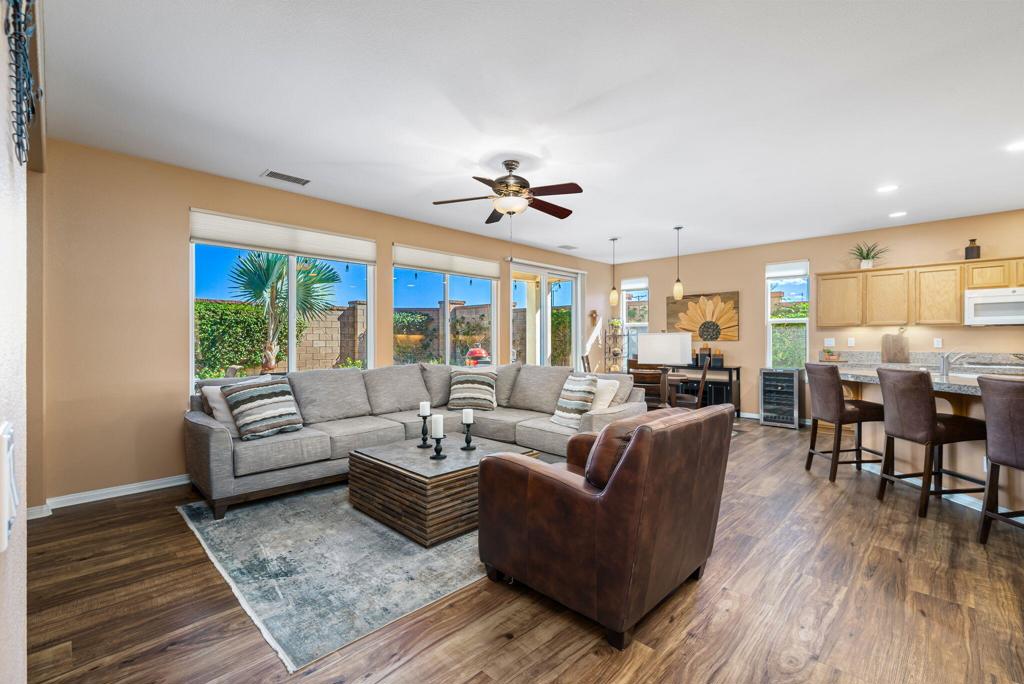
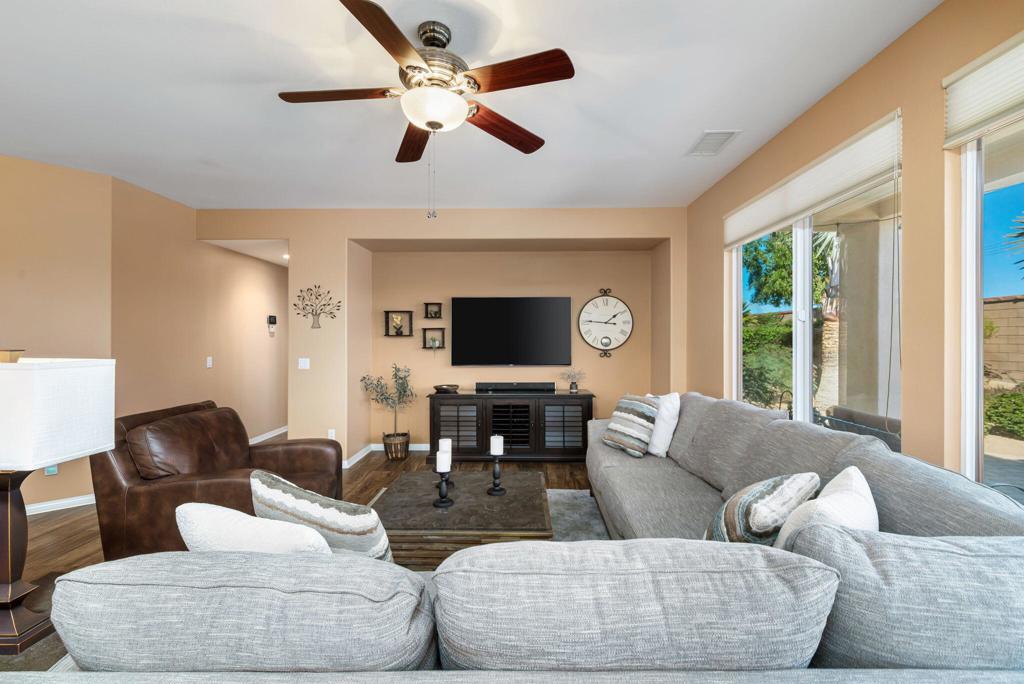
Living room with a gray sectional, leather chairs, and large windows overlooking a walled yard.
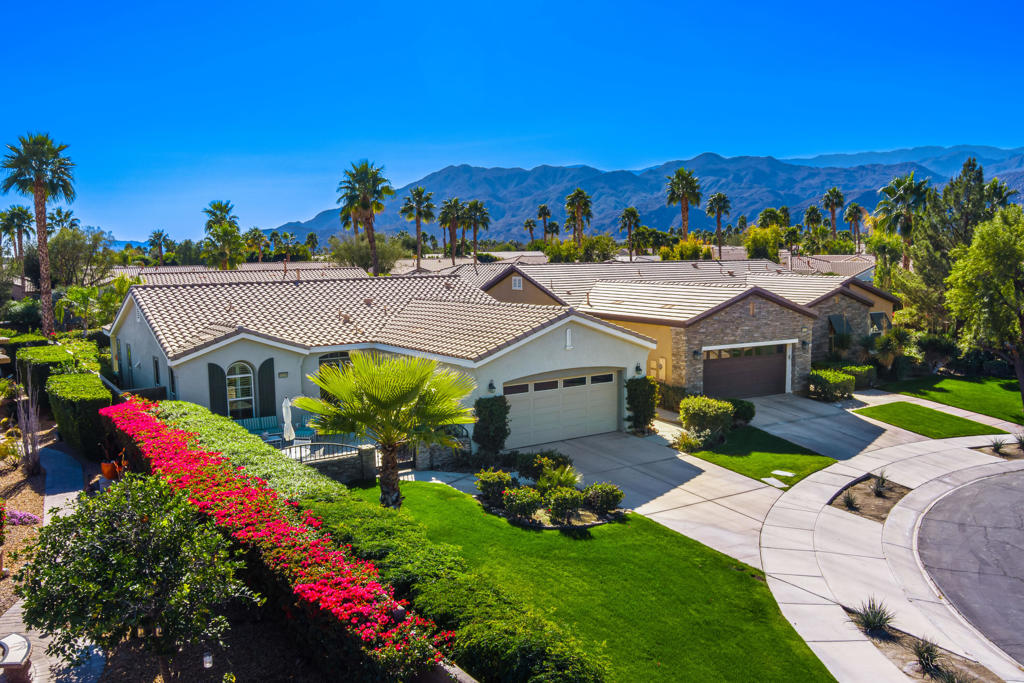
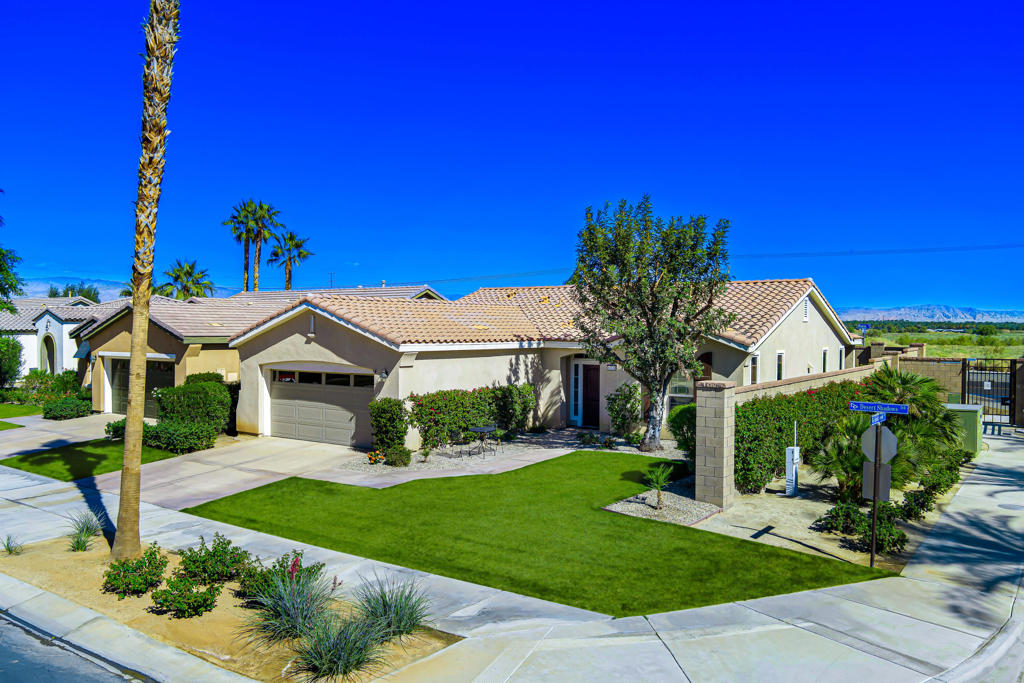
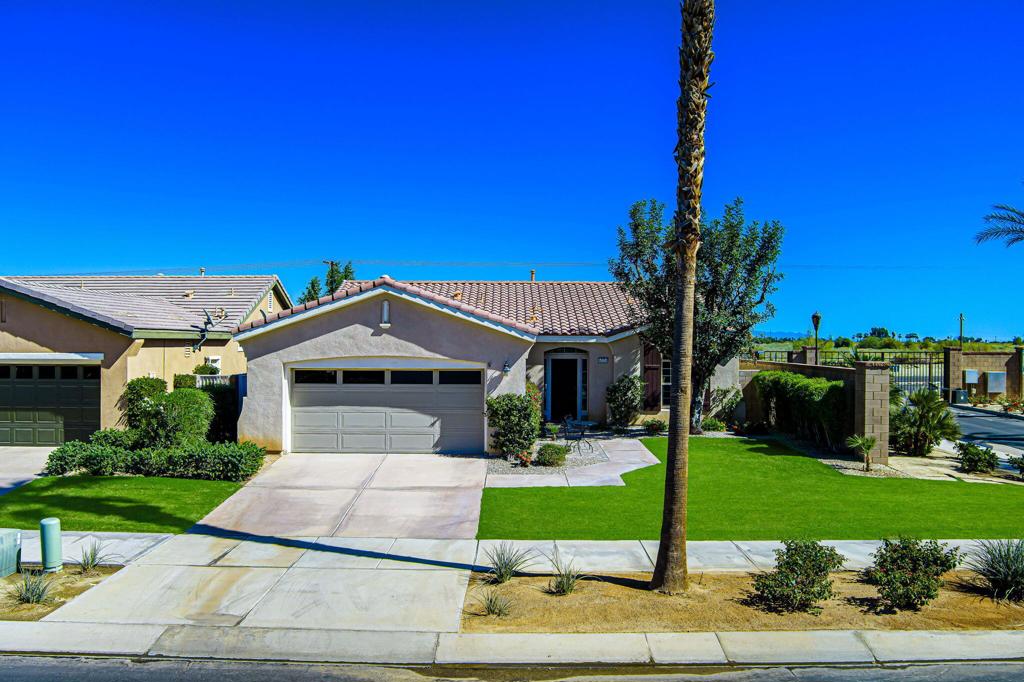
Single-story stucco home with a tile roof, two-car garage, and landscaped corner yard.
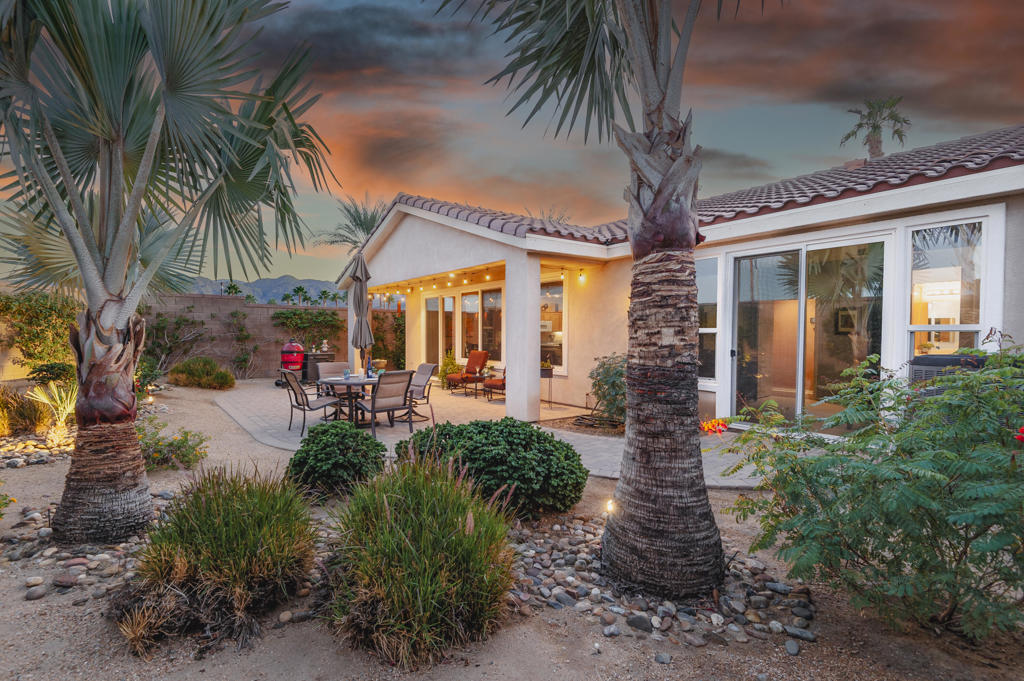
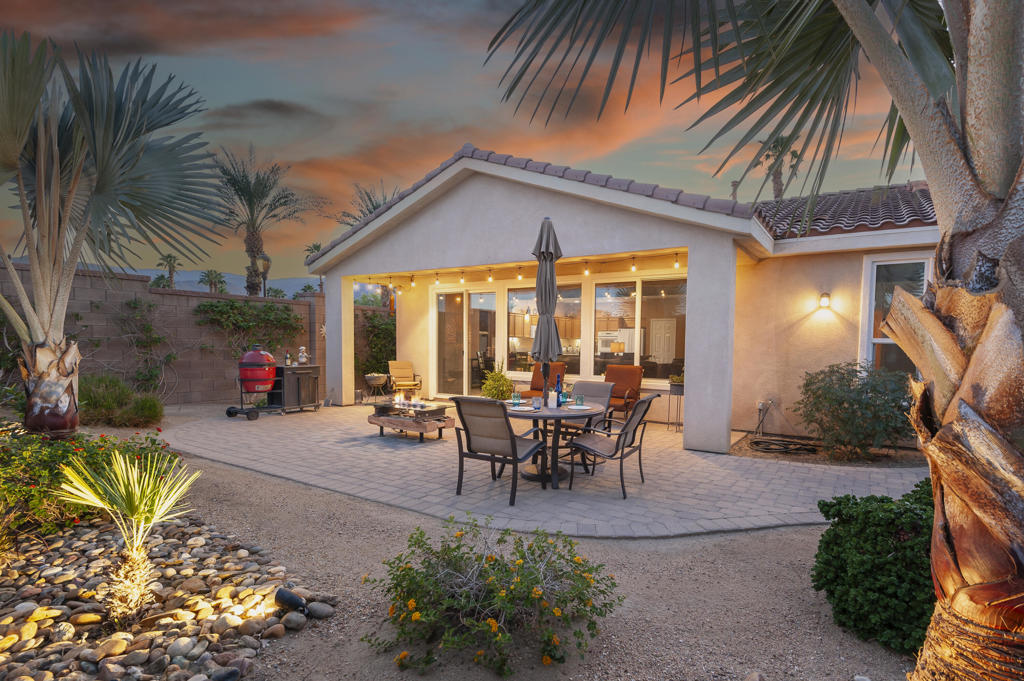
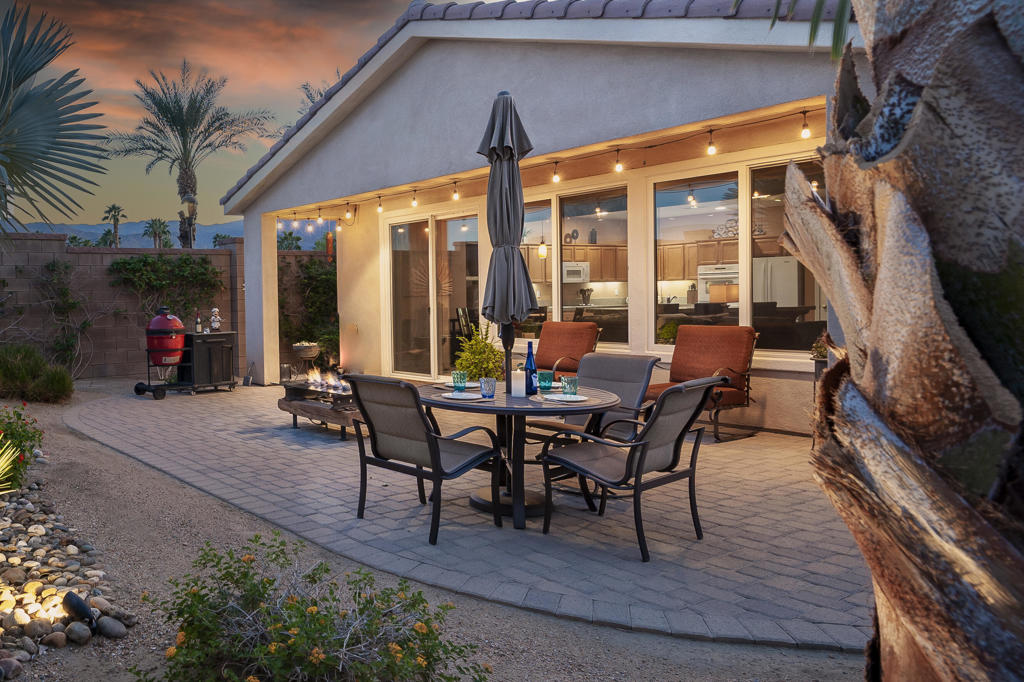
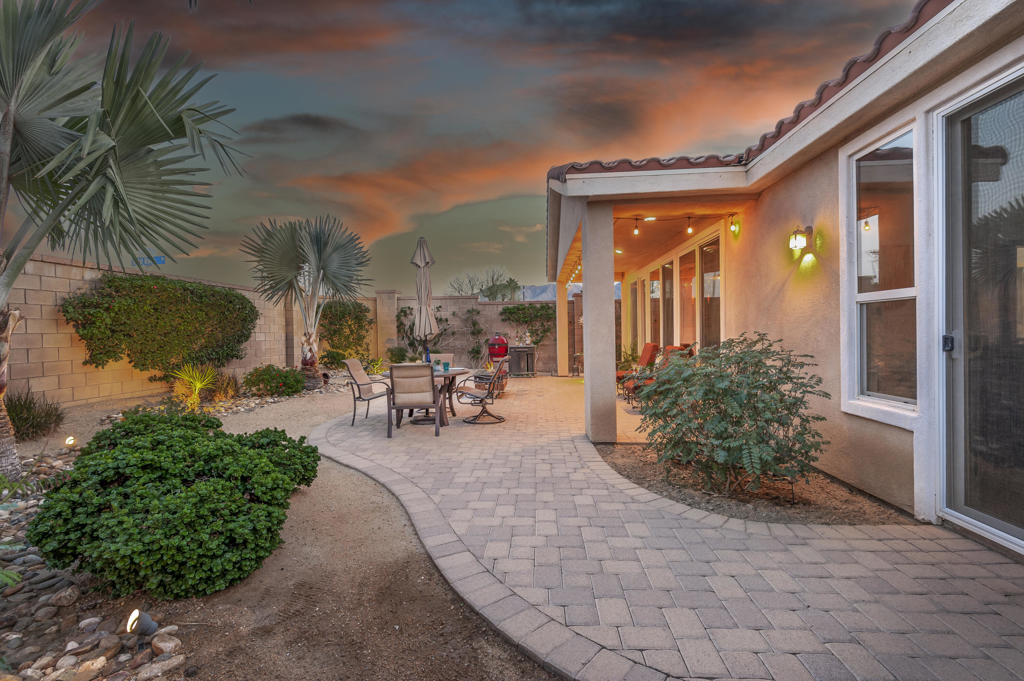
Backyard patio with outdoor dining furniture and palms in front of a stucco home at dusk.
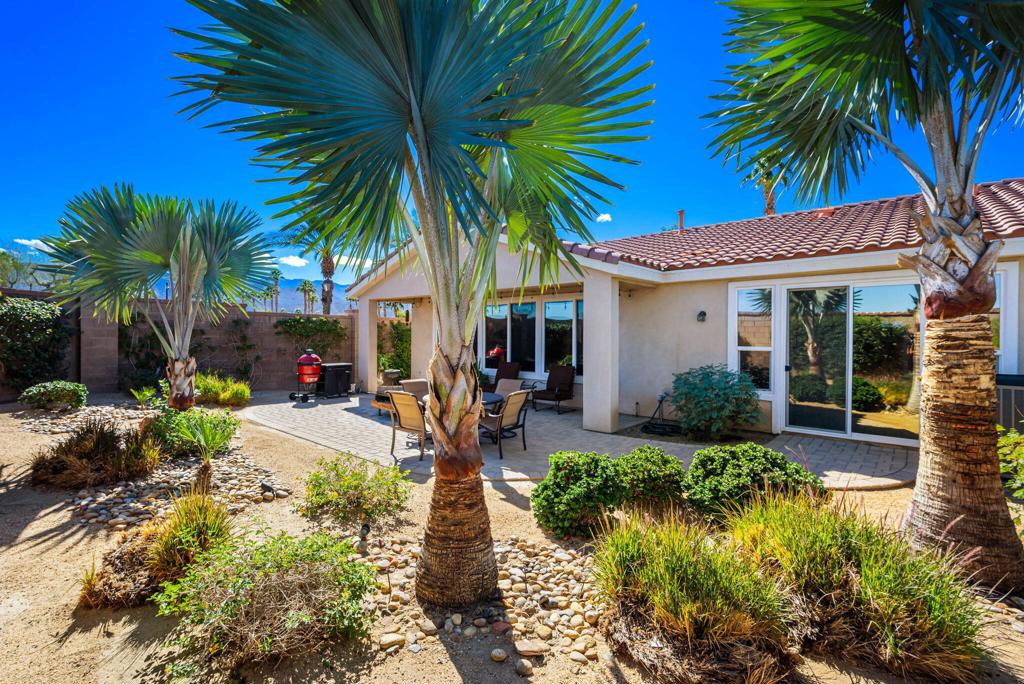
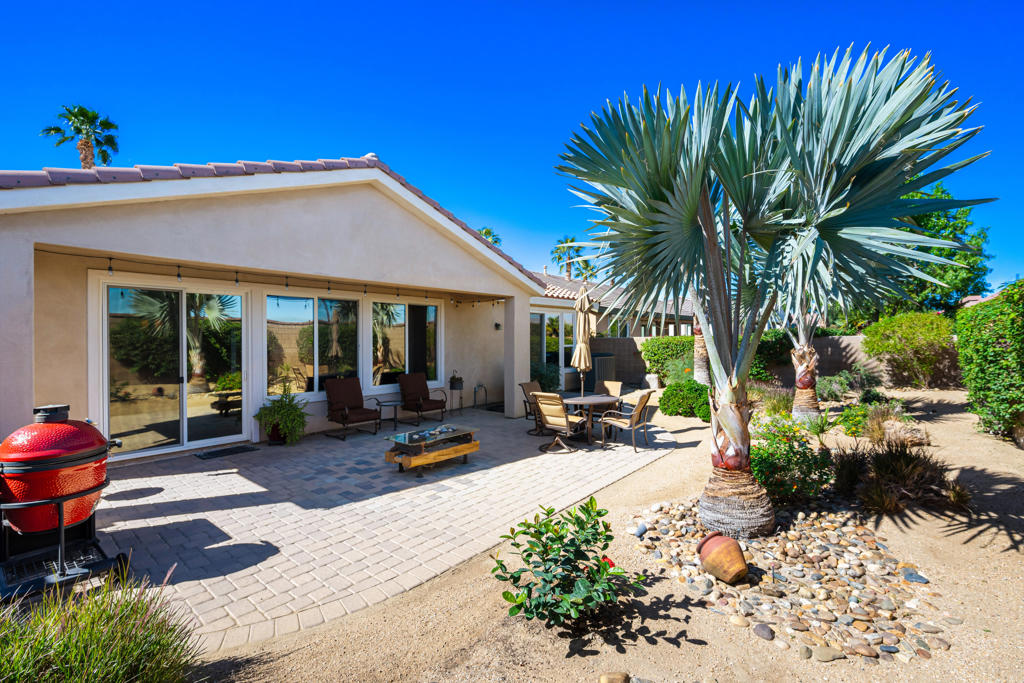
Home exterior with a paved patio, outdoor dining set, palm trees, and desert landscaping.
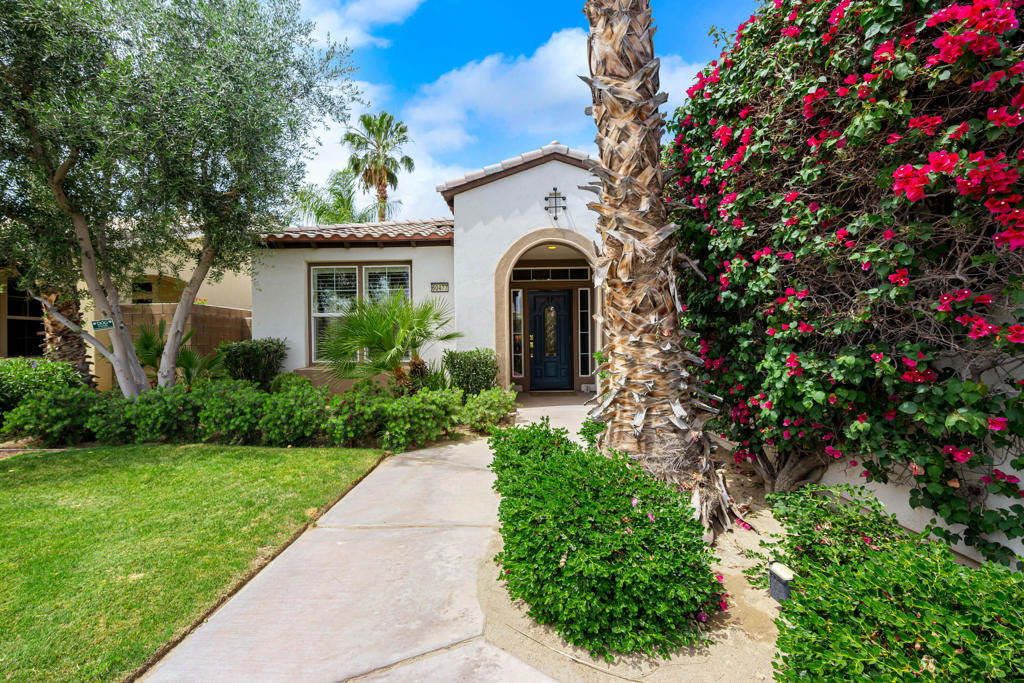
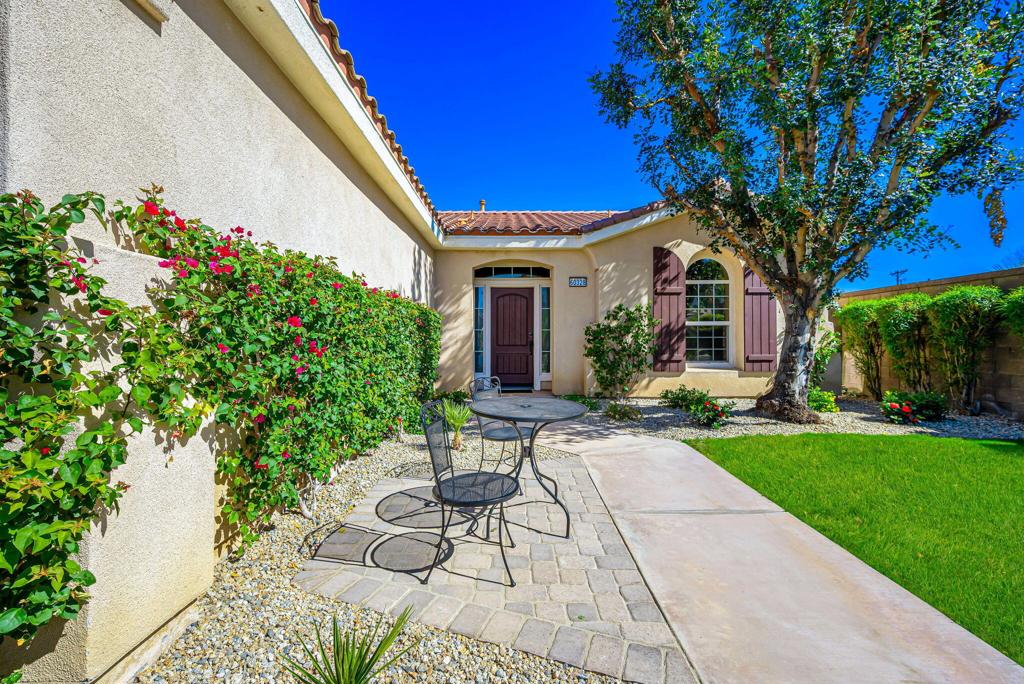
Home entry courtyard with a paved path, flowering vines, metal patio set, and large shade tree.
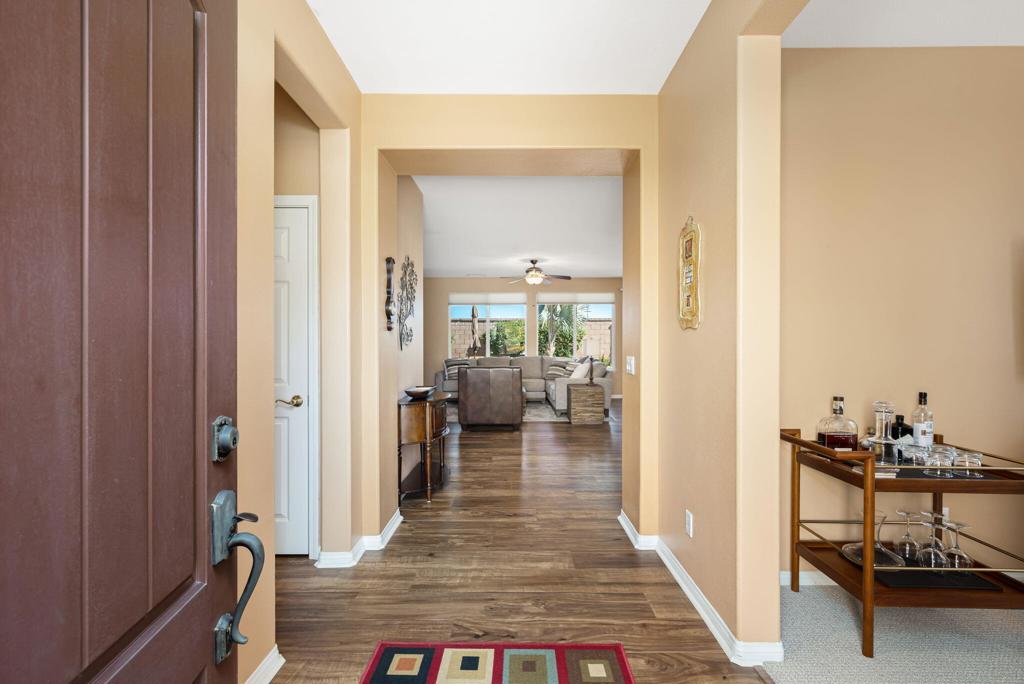
Entry hallway with wood-look floors leading to a furnished living room.
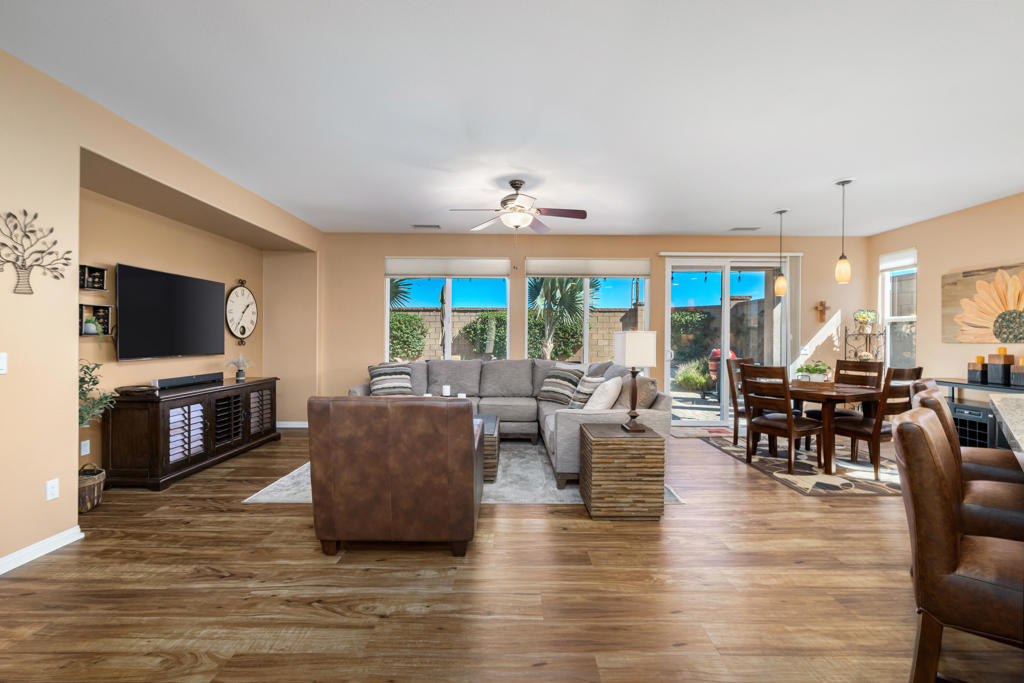
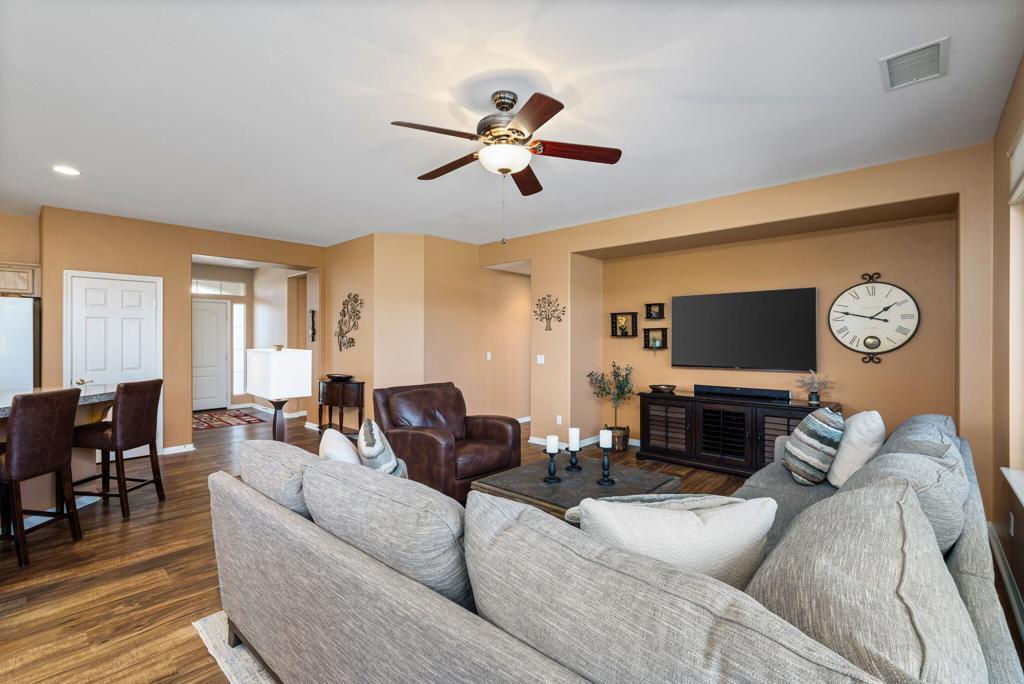
Open-plan living and dining room with wood floors, gray sectional, and sliding glass doors to the patio.
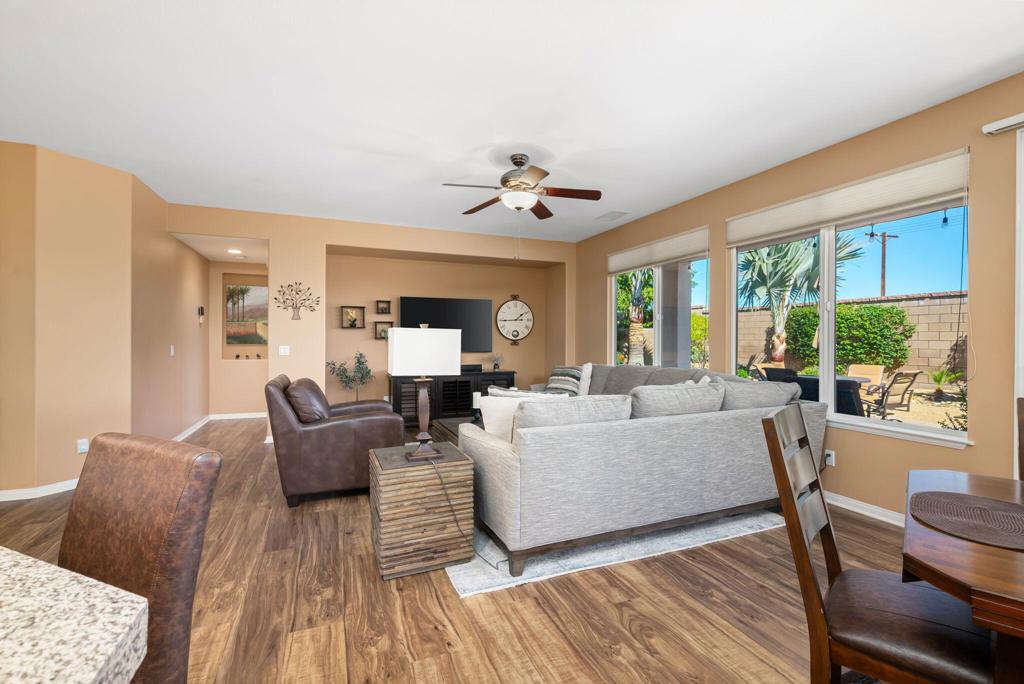
Furnished living room with gray sectional, leather chairs, and large windows overlooking the backyard patio.
Living room with gray sectional, television, ceiling fan, and sliding glass doors to the yard.
Furnished living room with a large sectional, ceiling fan, and wall-mounted television.
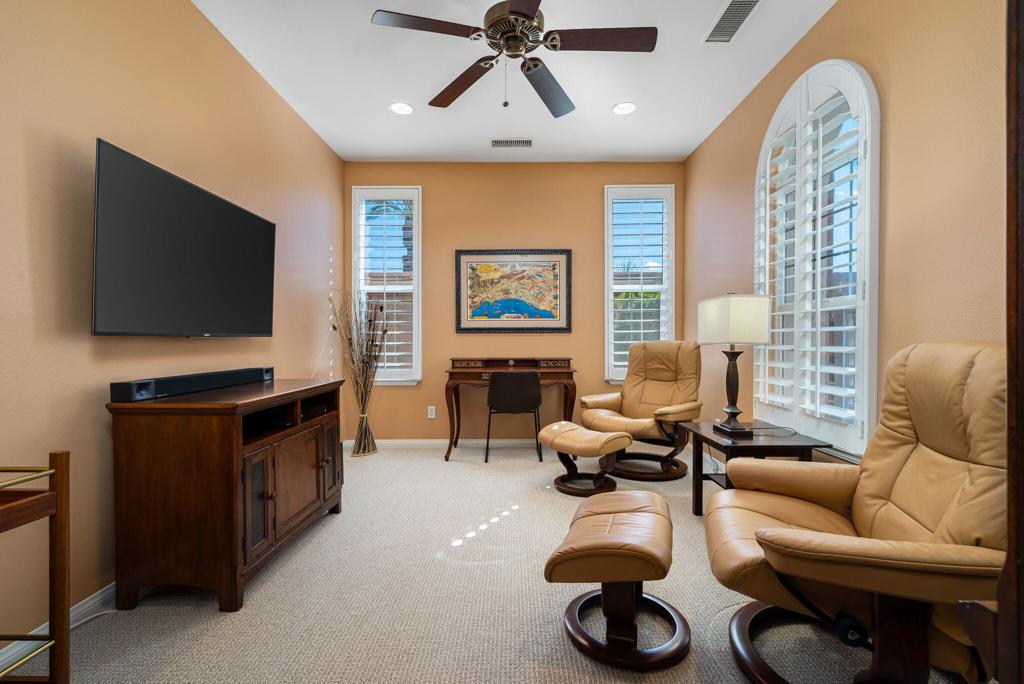
Furnished den with leather recliners, a wall-mounted television, and plantation shutters.
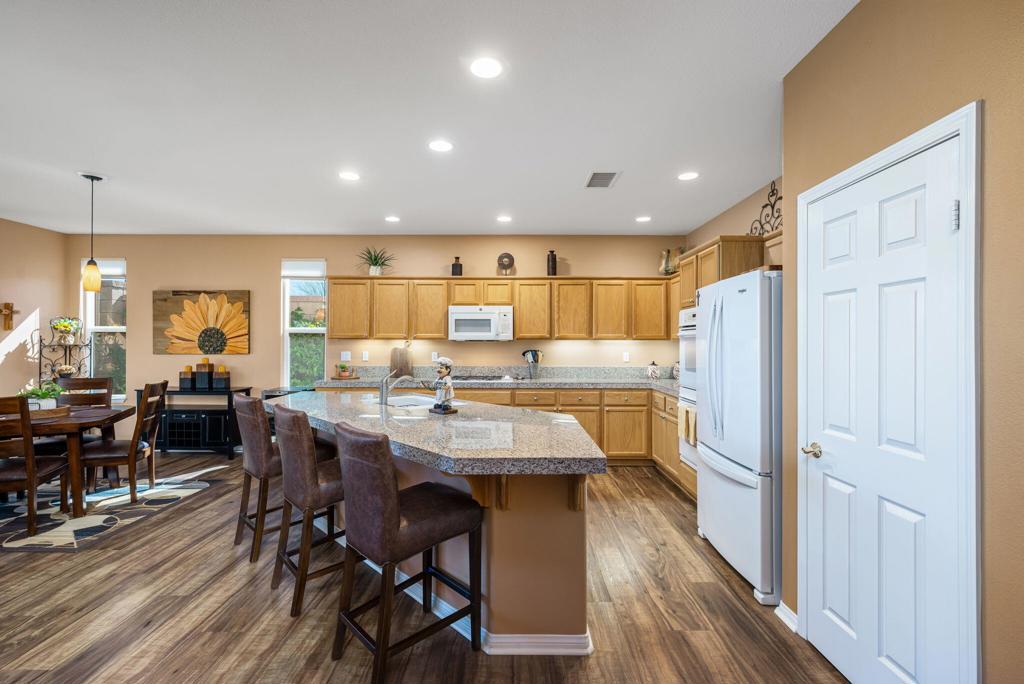
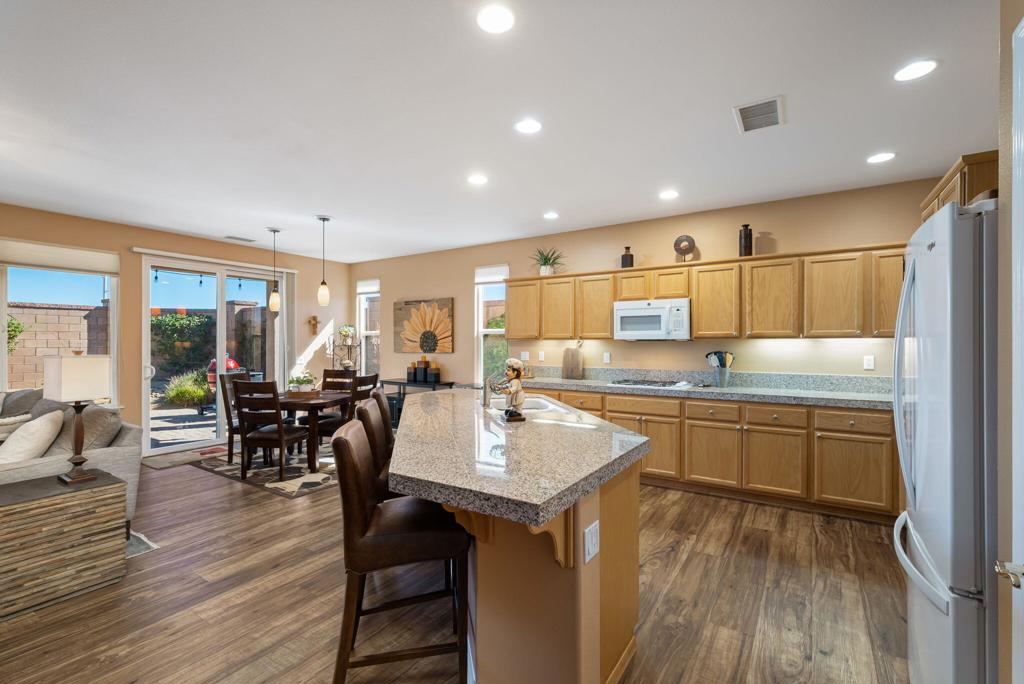
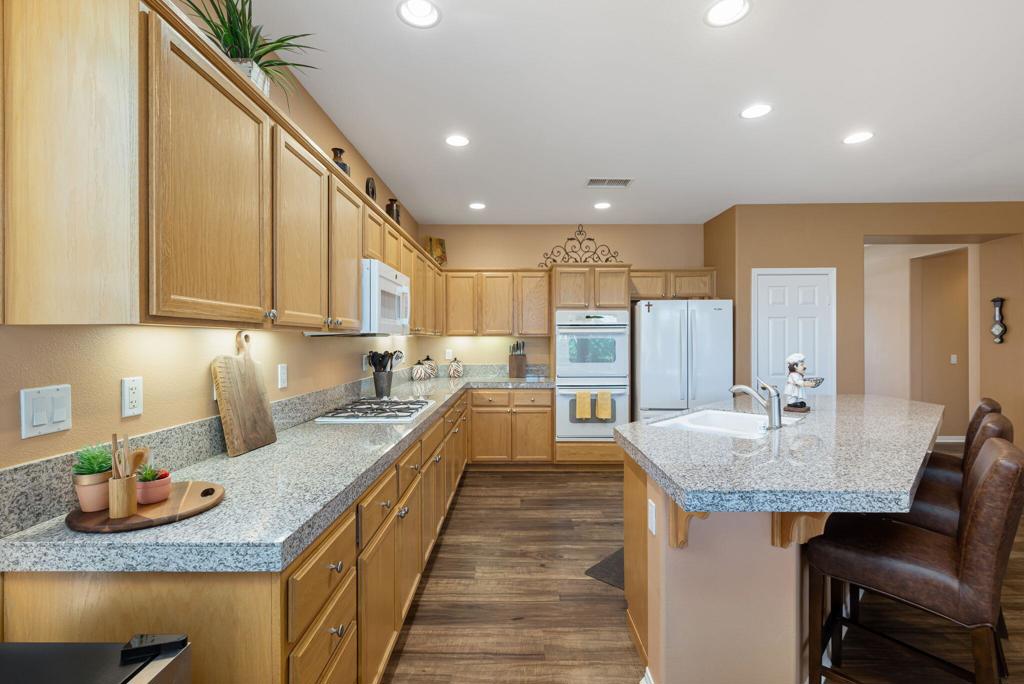
Kitchen with wood cabinets, granite island and bar seating, and adjoining dining area.
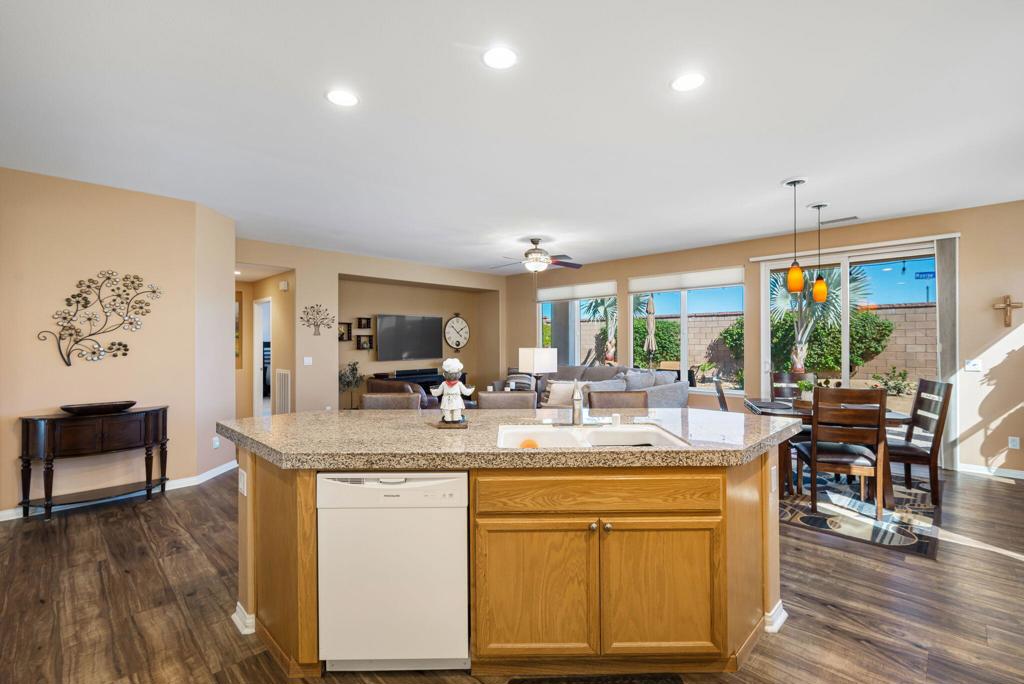
Kitchen with a large granite island, light wood cabinets, and dining area opening to a patio.
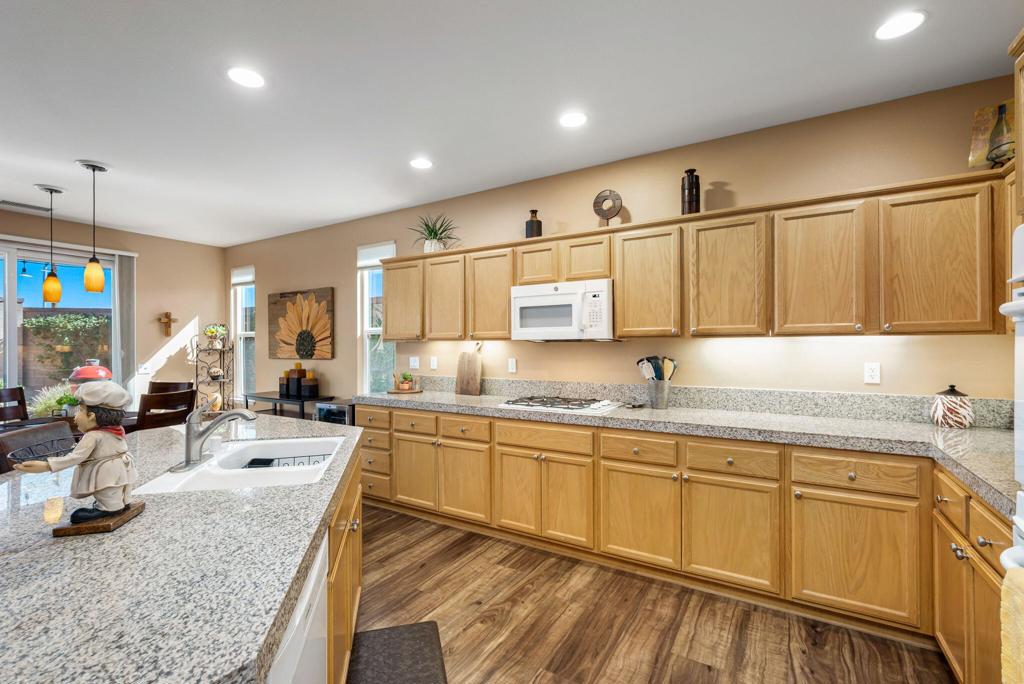
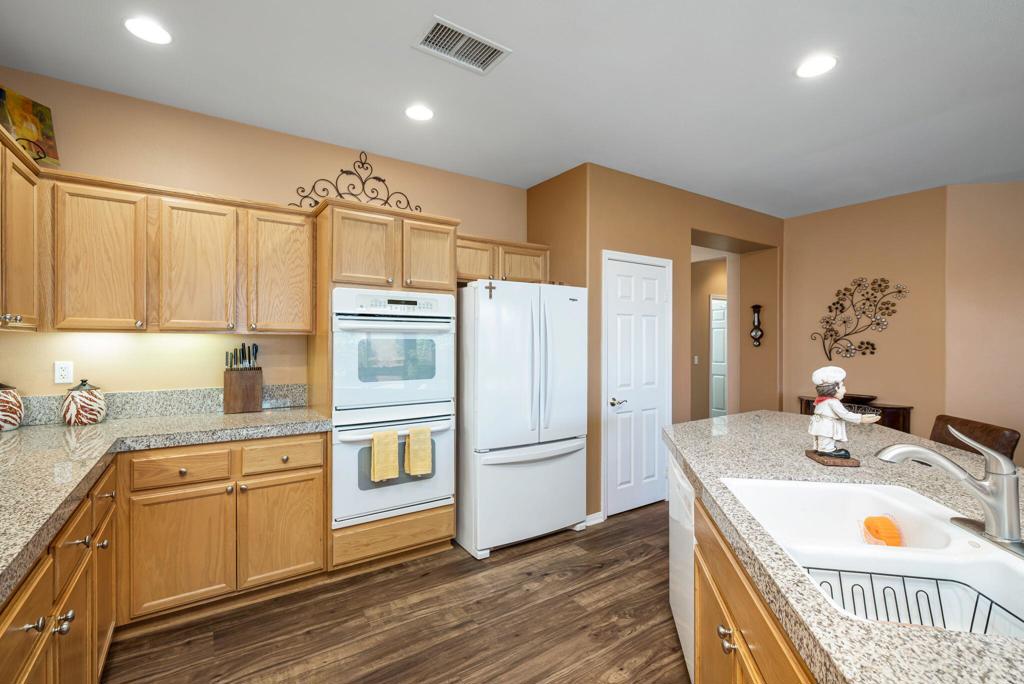
Kitchen with light wood cabinets, granite countertops, a central sink island, and a dining area by the windows.
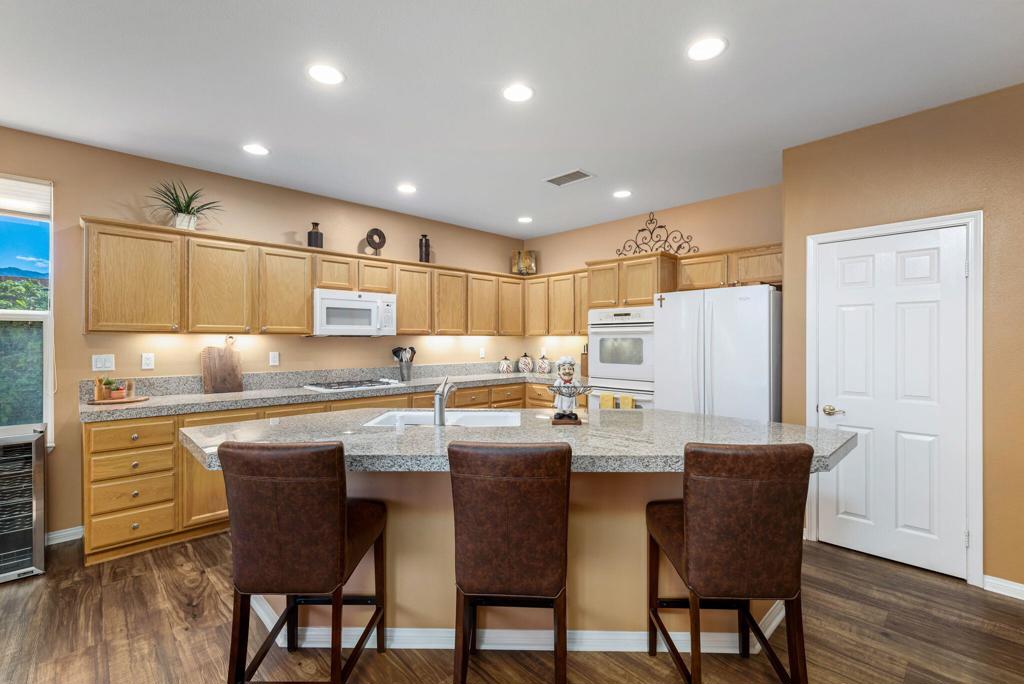
Kitchen with a granite island, three bar stools, light wood cabinets, and white appliances.
Open-plan kitchen with a granite island and wood cabinets, adjoining a living room and patio-facing dining area.
Kitchen with oak cabinets, granite counters, stainless appliances, and a breakfast bar with leather stools.
Kitchen with wood cabinets, white double oven, granite counters, and a large sink peninsula.
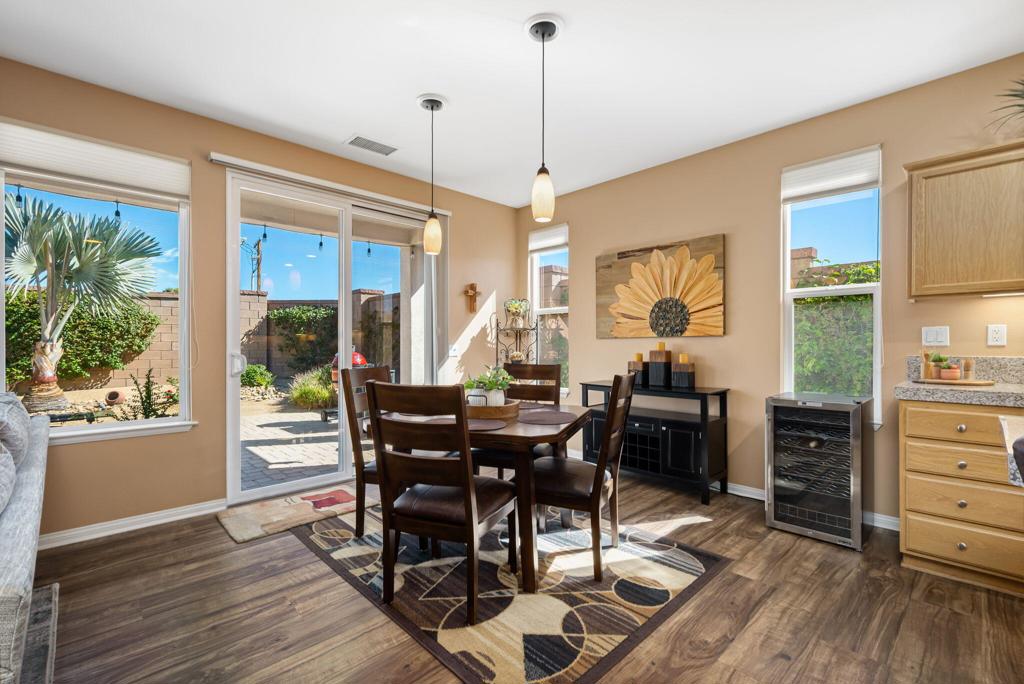
Dining area with a dark wood table, patterned rug, and sliding glass door to the patio.
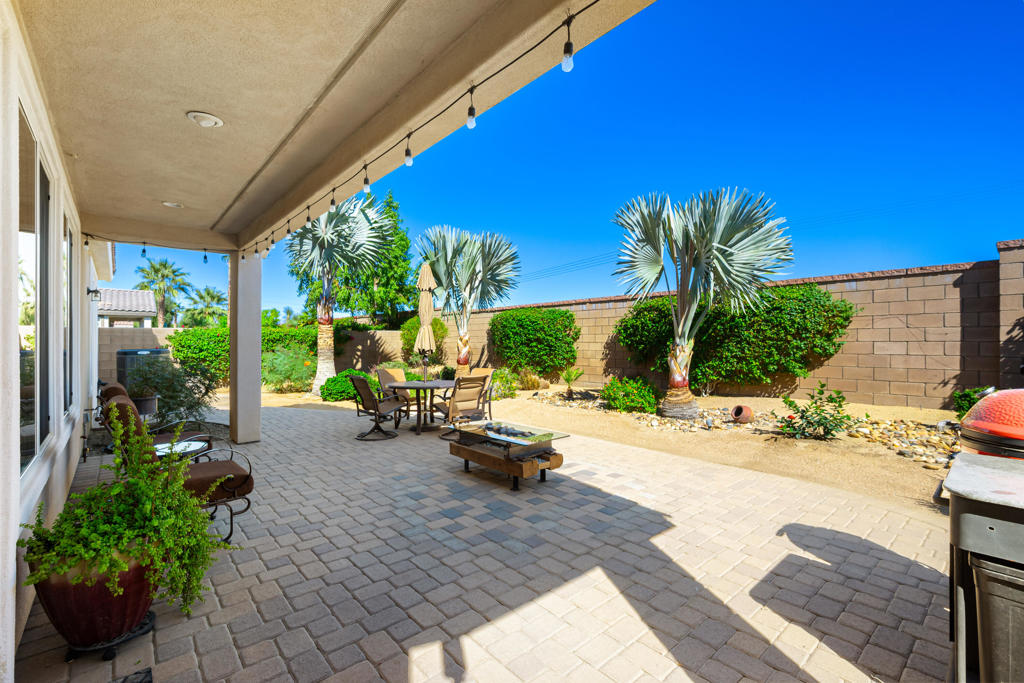
Covered paver patio with outdoor seating, palm trees, and a barbecue grill.
Rear patio with paved seating area, outdoor dining set, red barbecue grill, and large fan palm.
La Quinta home with a furnished backyard patio, palm trees, and desert landscaping at dusk.
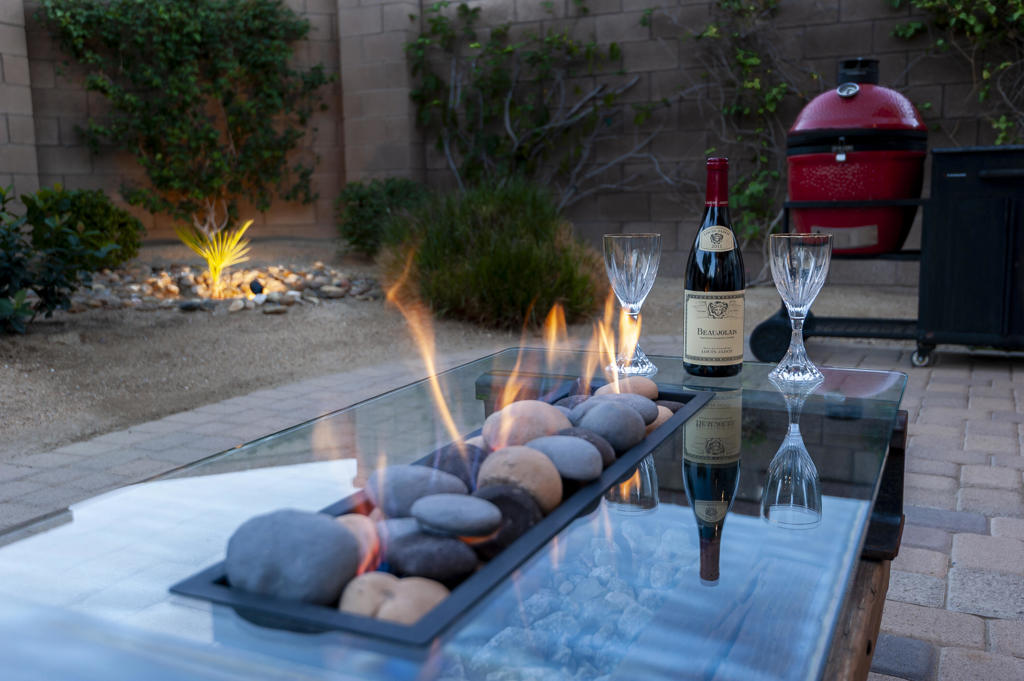
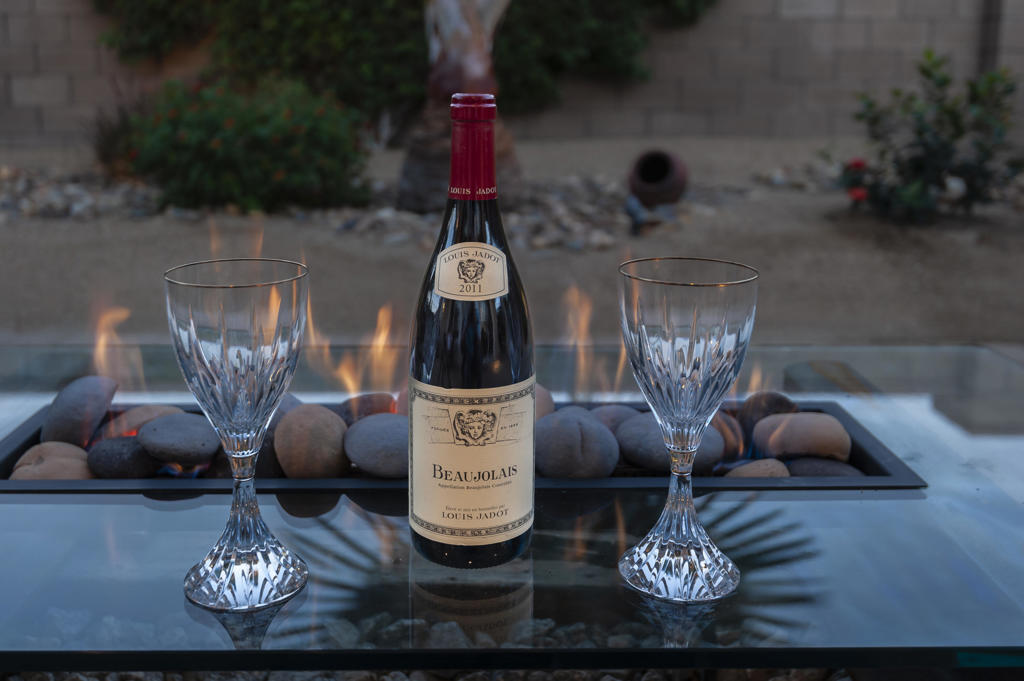
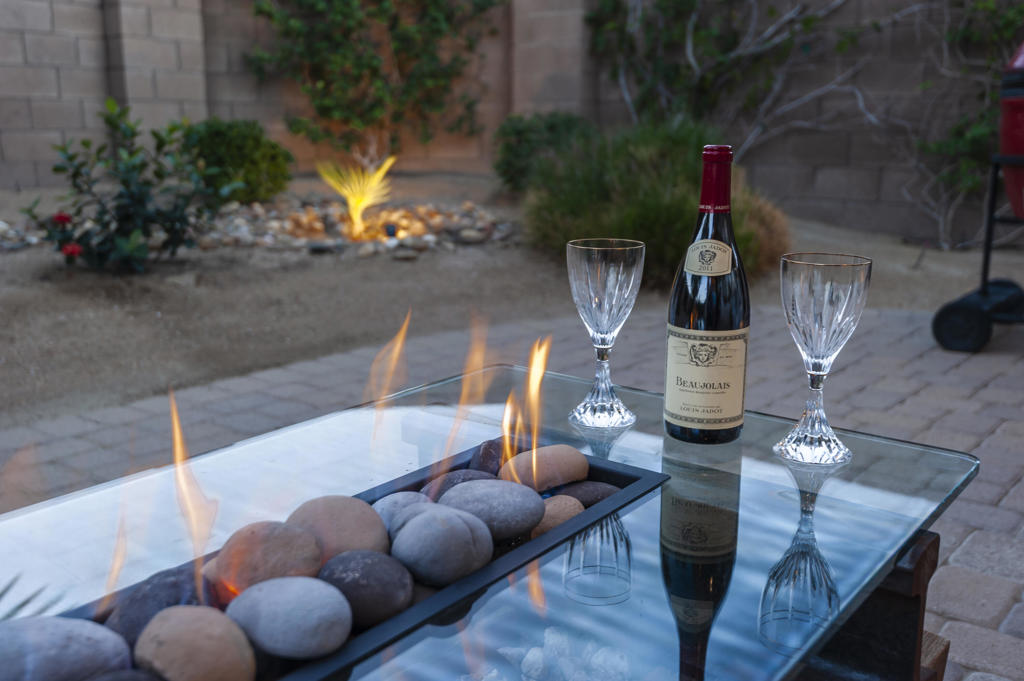
Patio fire table with flames among smooth stones, wine and glasses beside a red ceramic grill.
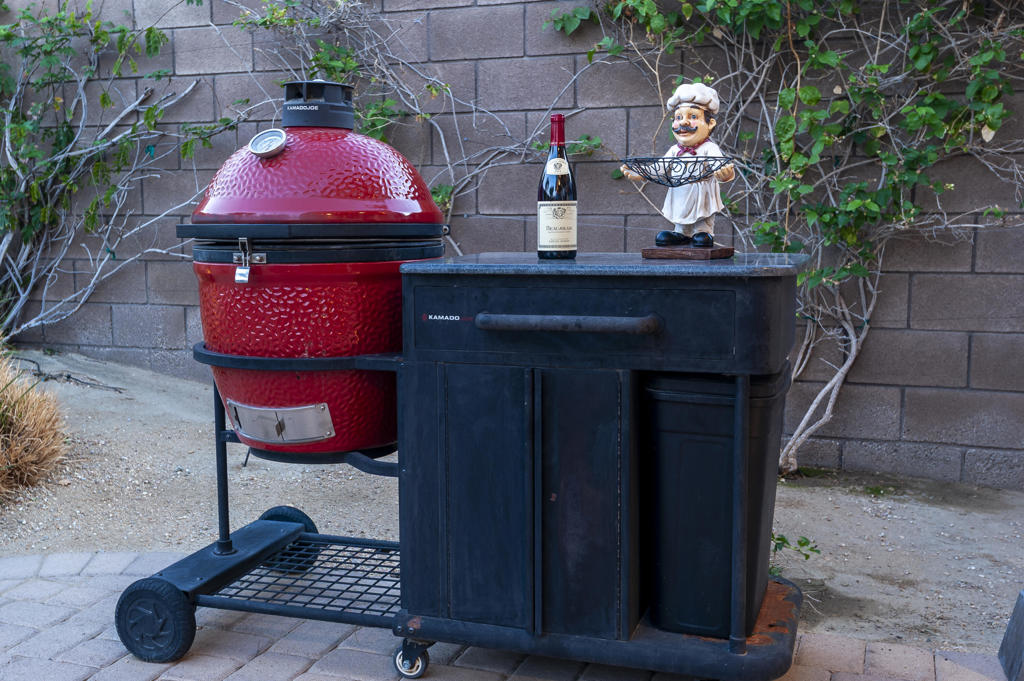
Outdoor cooking station with a red ceramic grill, dark prep cabinet, wine bottle, and chef figurine.
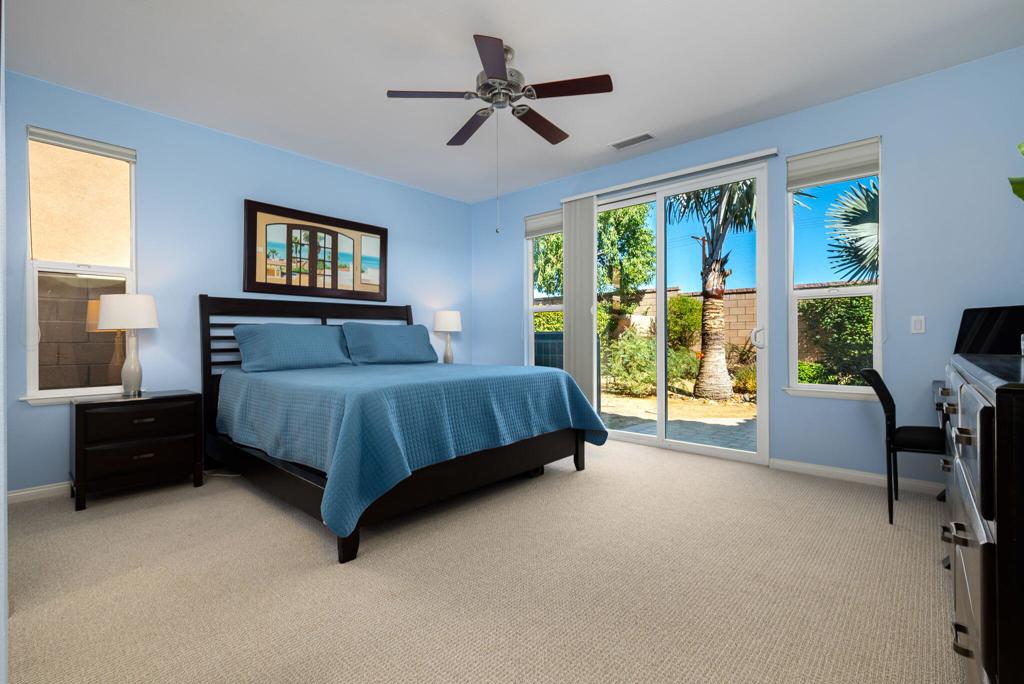
Bedroom with blue bedding and sliding glass doors overlooking a garden and palm tree.
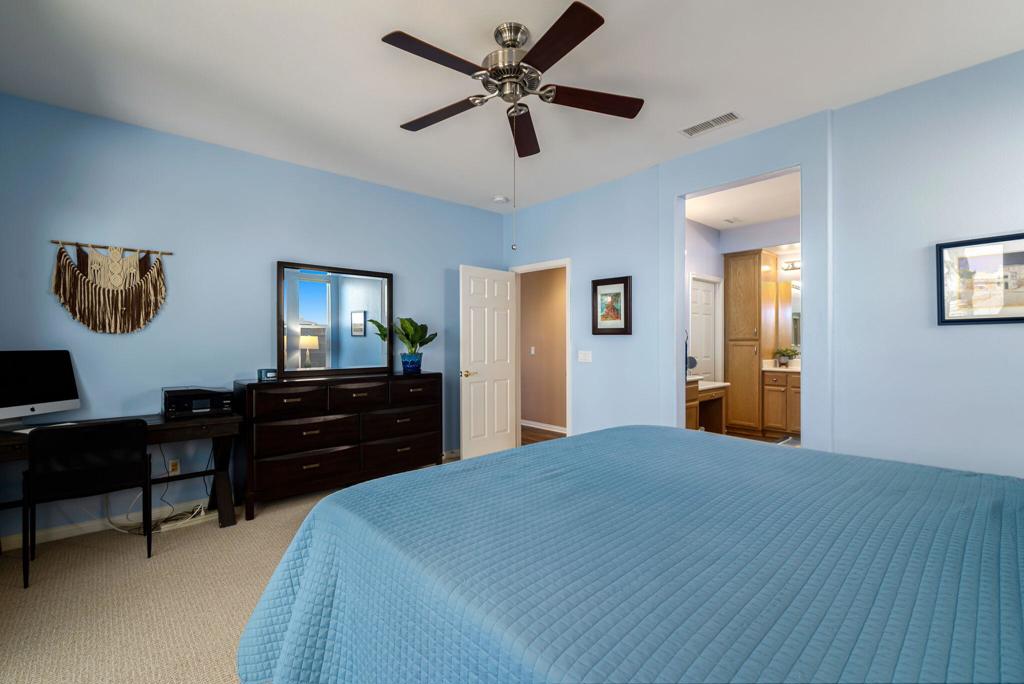
Bedroom with a blue quilted bedspread, dark wood dresser, and adjoining bathroom.
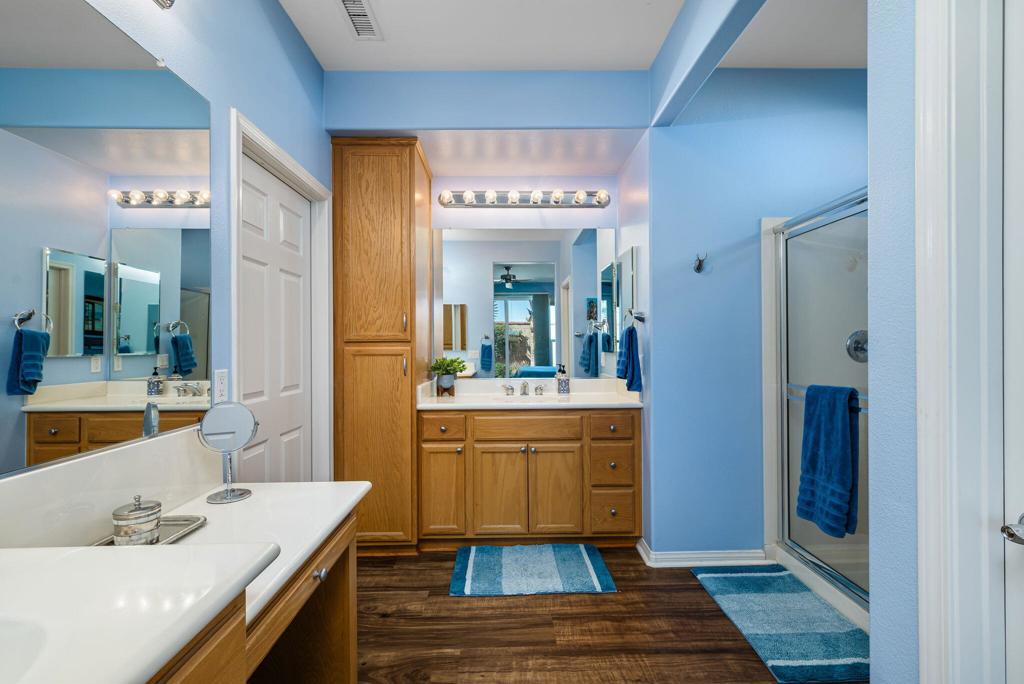
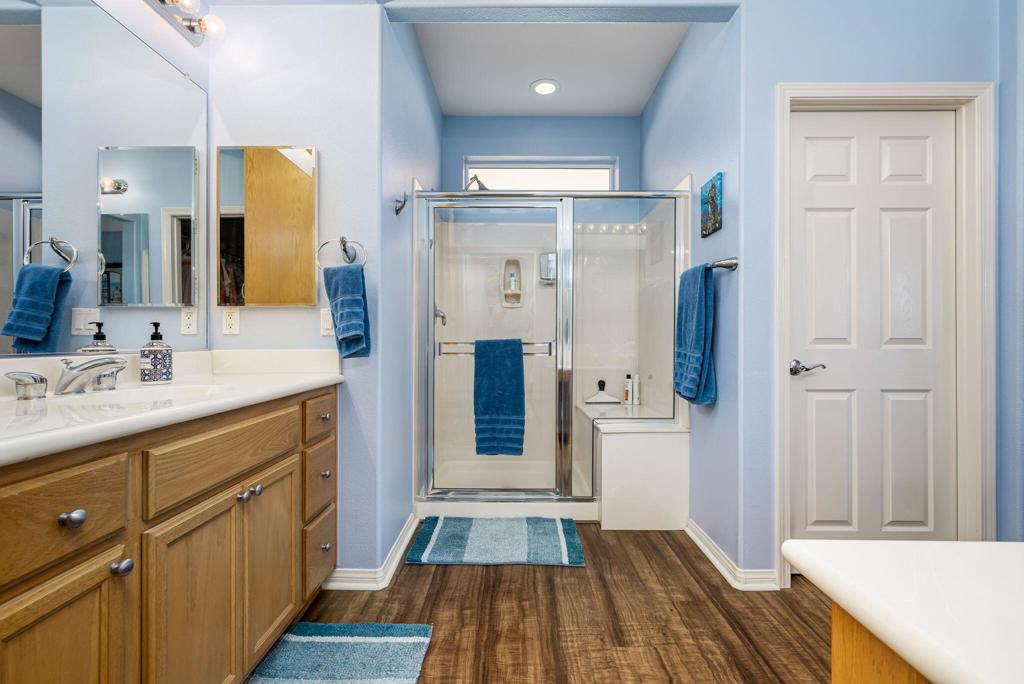
Bathroom with blue walls, wood vanities, large mirrors, and a glass-enclosed shower.
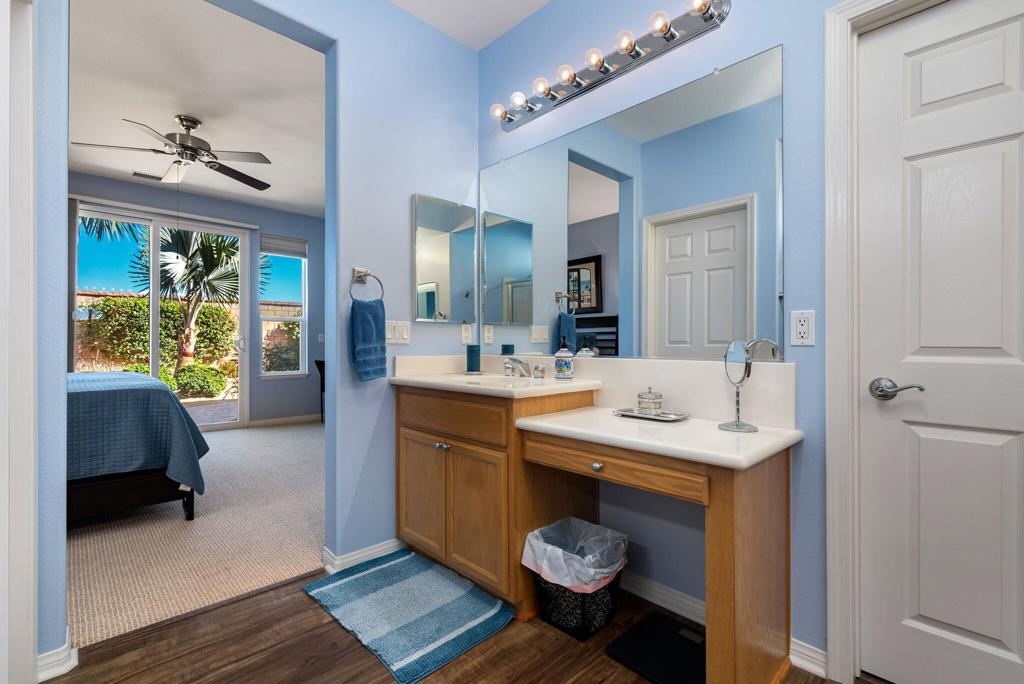
Blue bathroom with a double vanity and large mirrors, opening onto a bedroom with sliding glass doors.
Bathroom with a wood vanity, glass-enclosed shower, blue walls, and coordinating towels and bath mats.
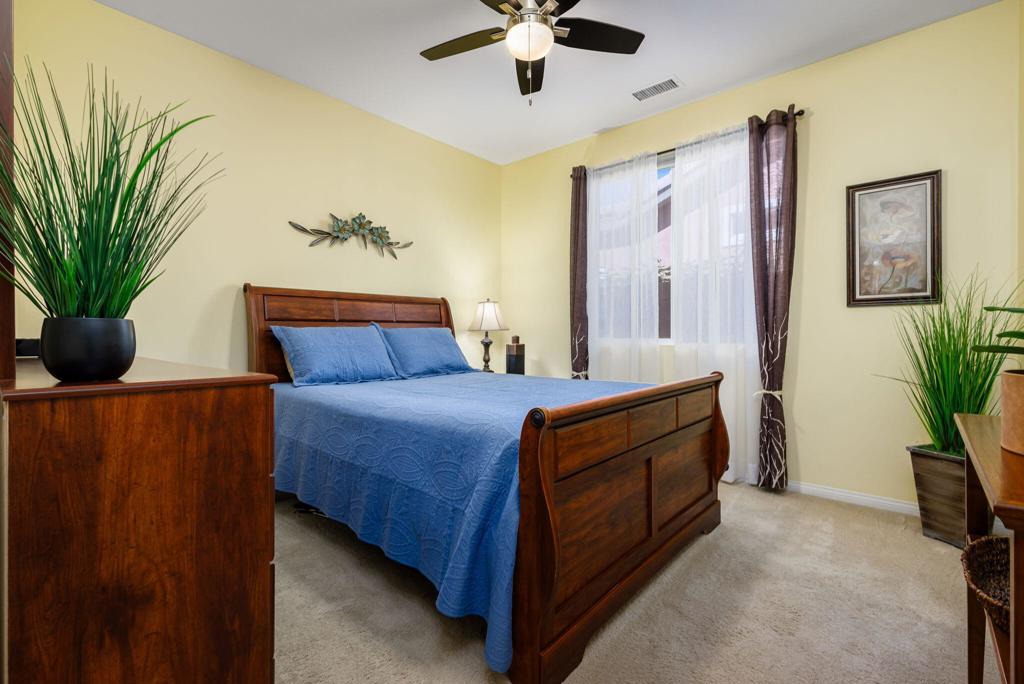
Bedroom with a wooden bed, blue bedding, and matching dresser beside a curtained window.
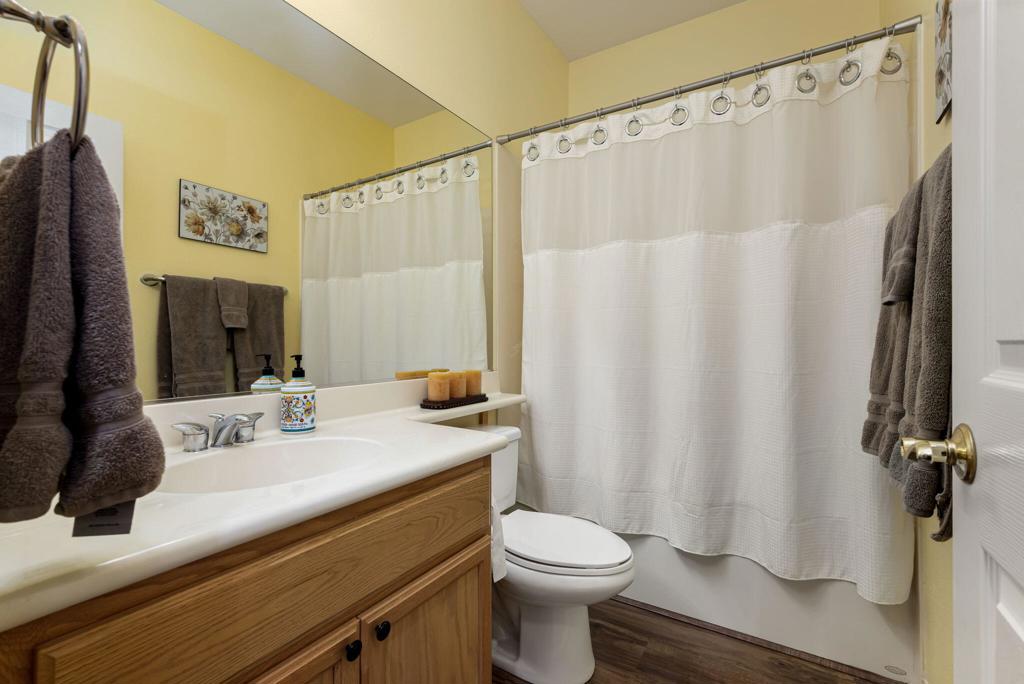
Bathroom with a wood vanity, white shower curtain, and yellow walls.
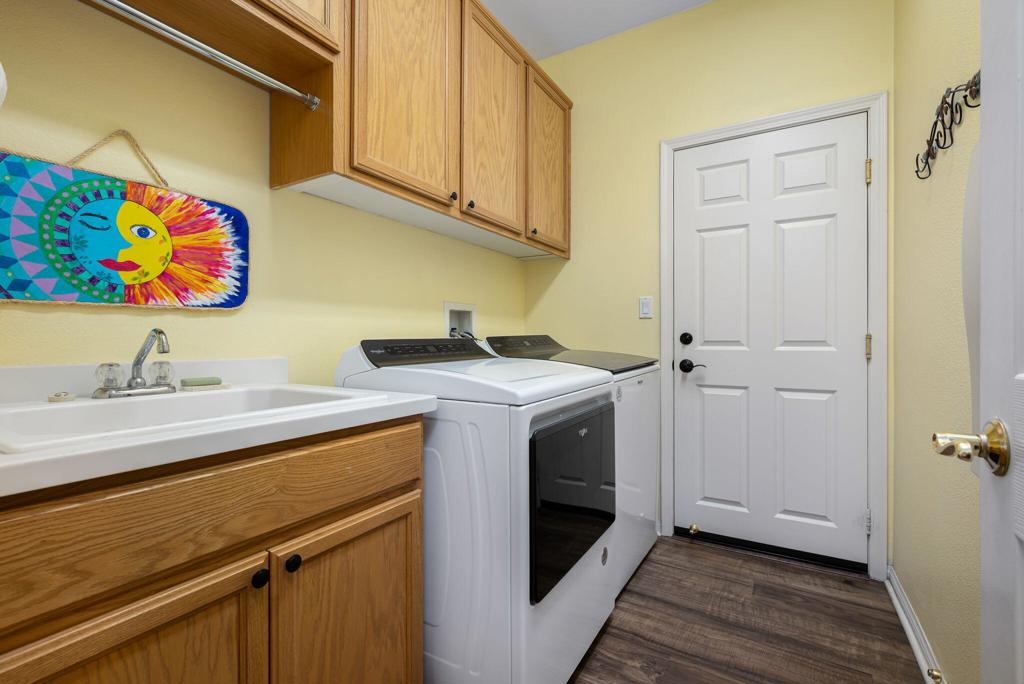
Laundry room with white washer and dryer, wooden cabinets, utility sink, and colorful sun-and-moon art.
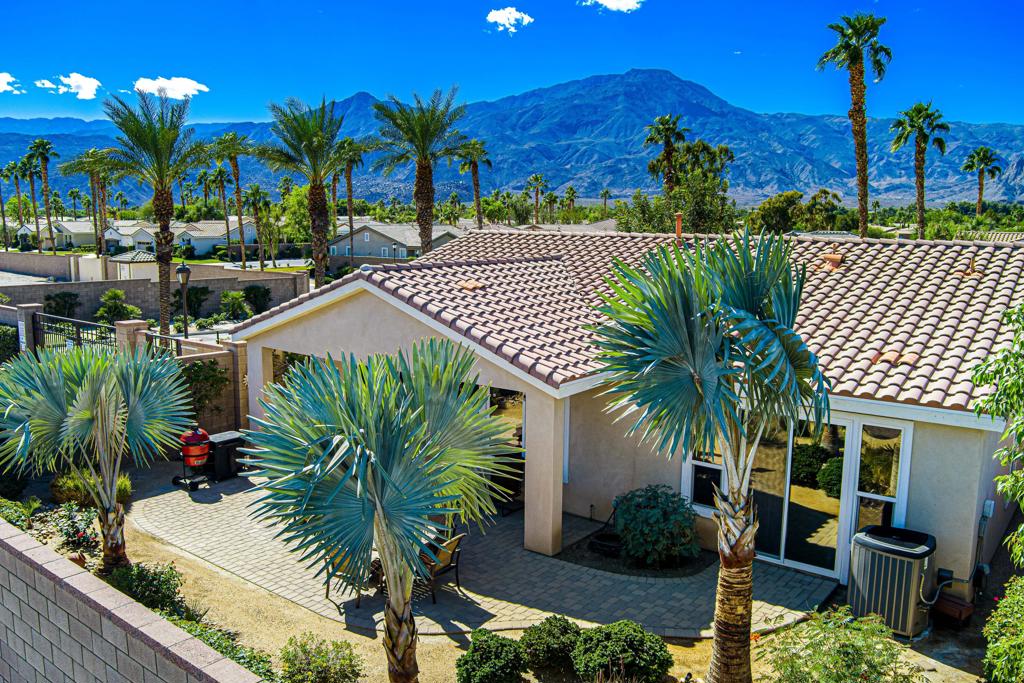
La Quinta home’s tiled roof and paved backyard patio framed by palms, with mountains beyond.
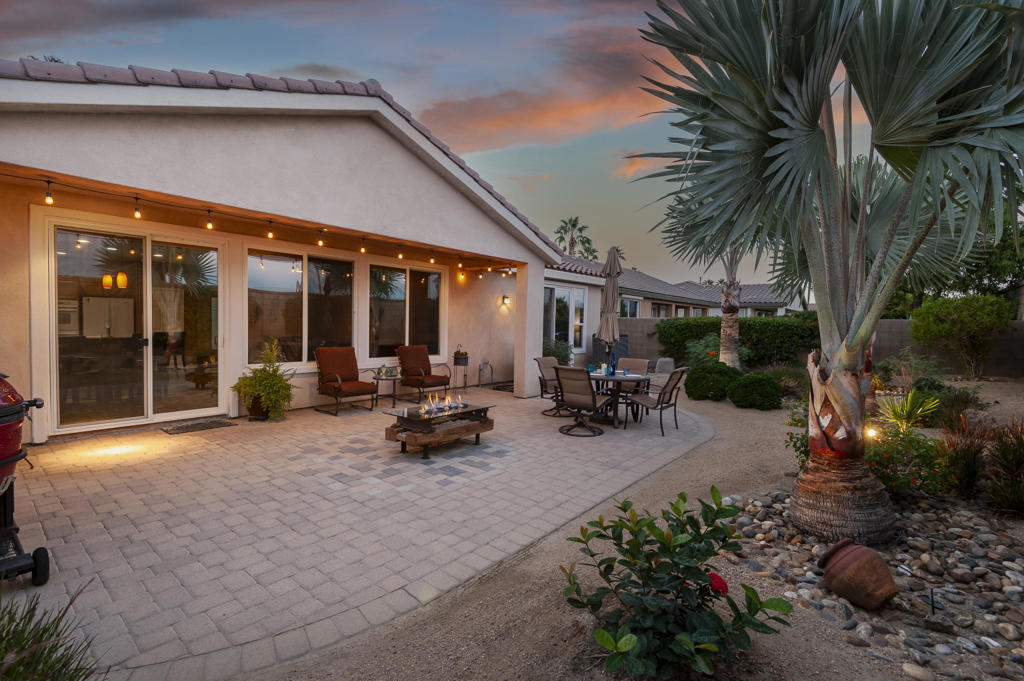
Home’s rear patio at dusk with a paver terrace, outdoor seating, fire pit, and large palm tree.
Back patio dining area with string lights, a fire feature, and glass doors to the kitchen.
Outdoor fire feature with flames and stones, accompanied by a bottle of Beaujolais and two crystal glasses.
Single-story stucco home with tiled roof, two-car garage, green lawn, and a tall palm tree.
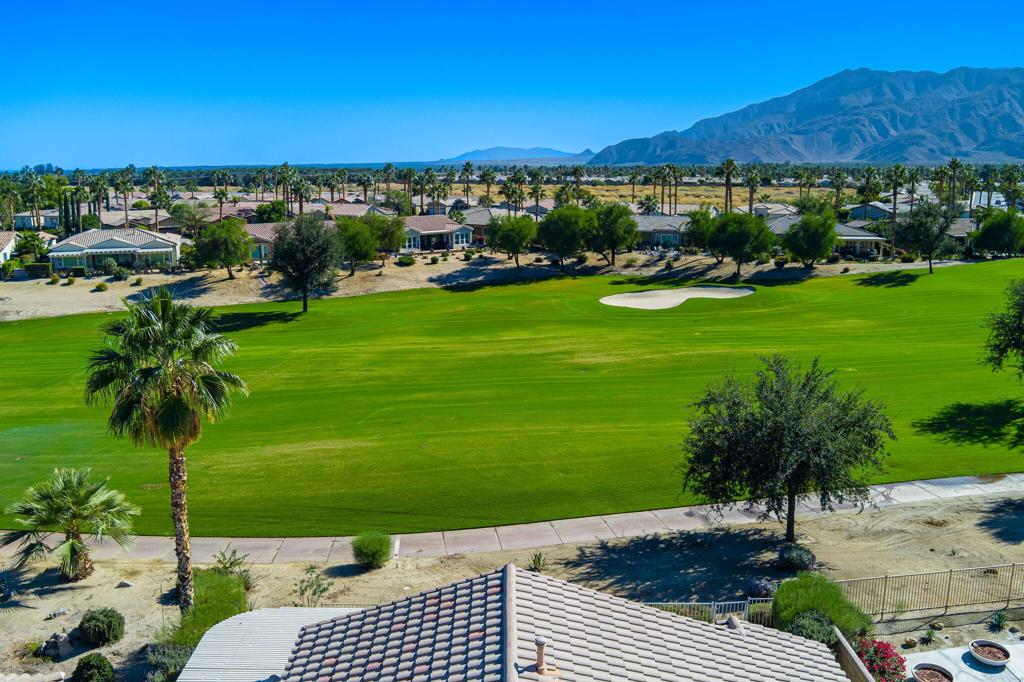
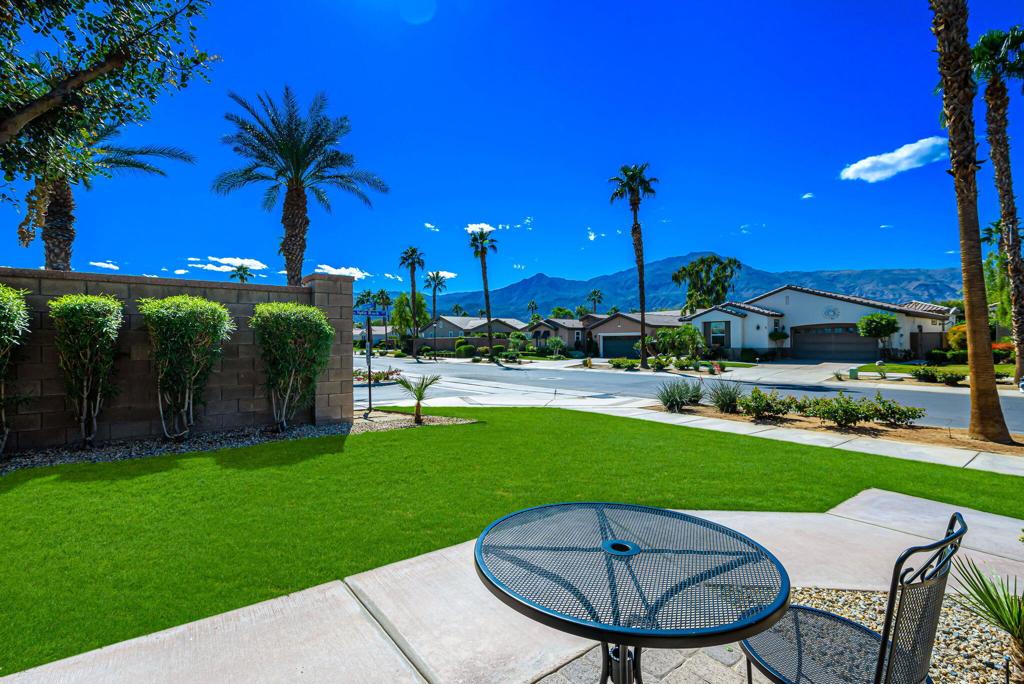
Patio seating overlooks a green lawn, palm-lined homes, and distant mountains.
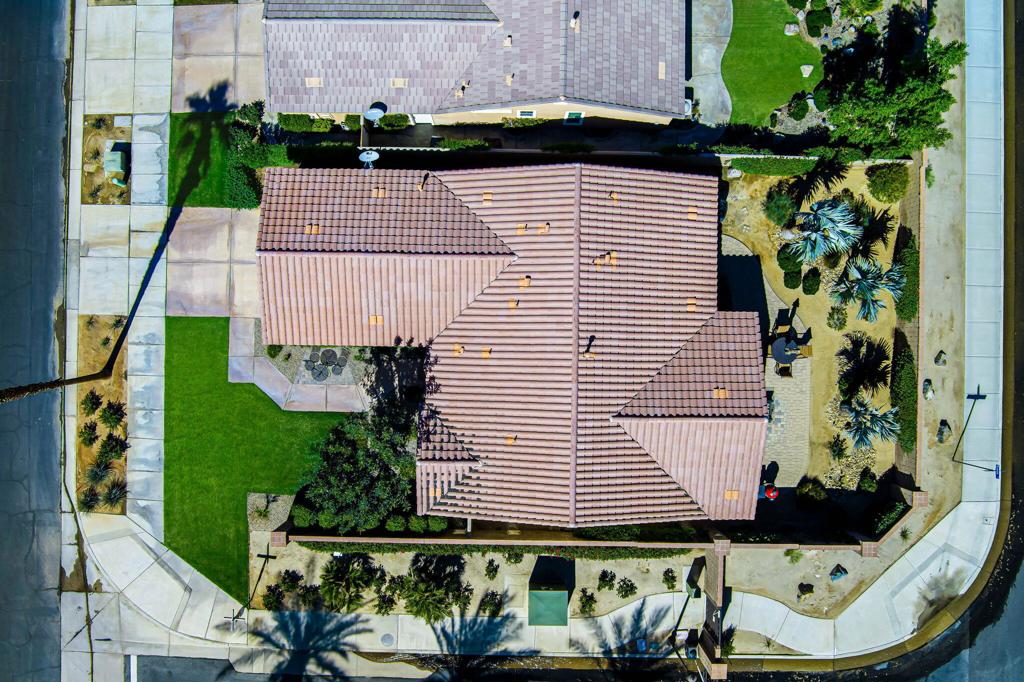
Aerial view of a tiled-roof home with a green lawn, patio, and palm trees.
Backyard patio with a paved dining area, desert landscaping, and a sunset sky.
Patio fire table with smooth stones, flames, and a bottle of wine between two glasses.
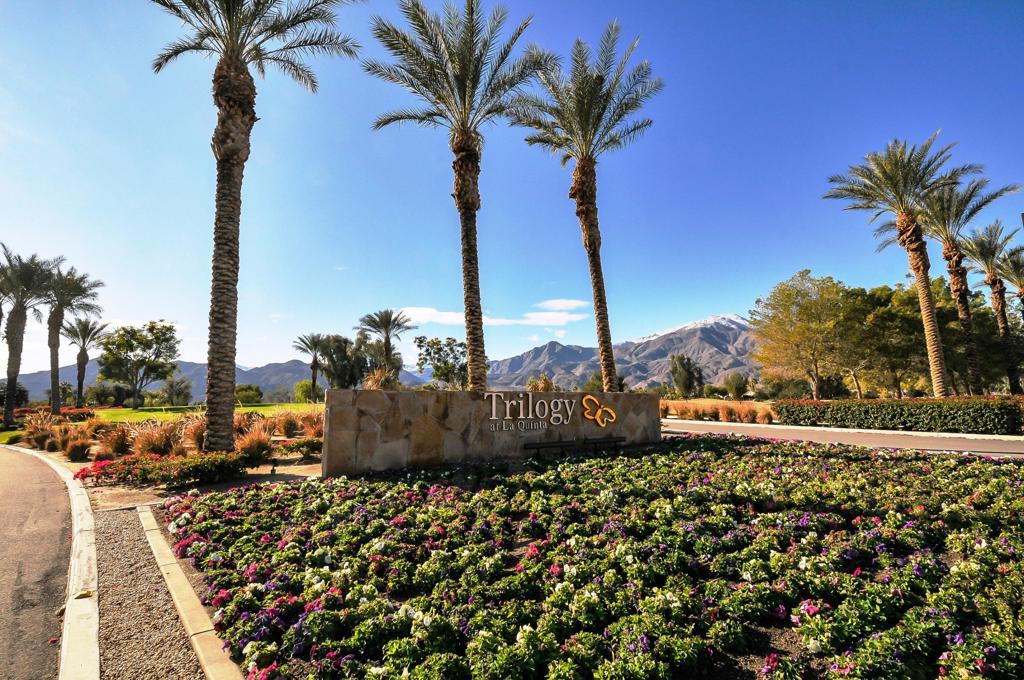
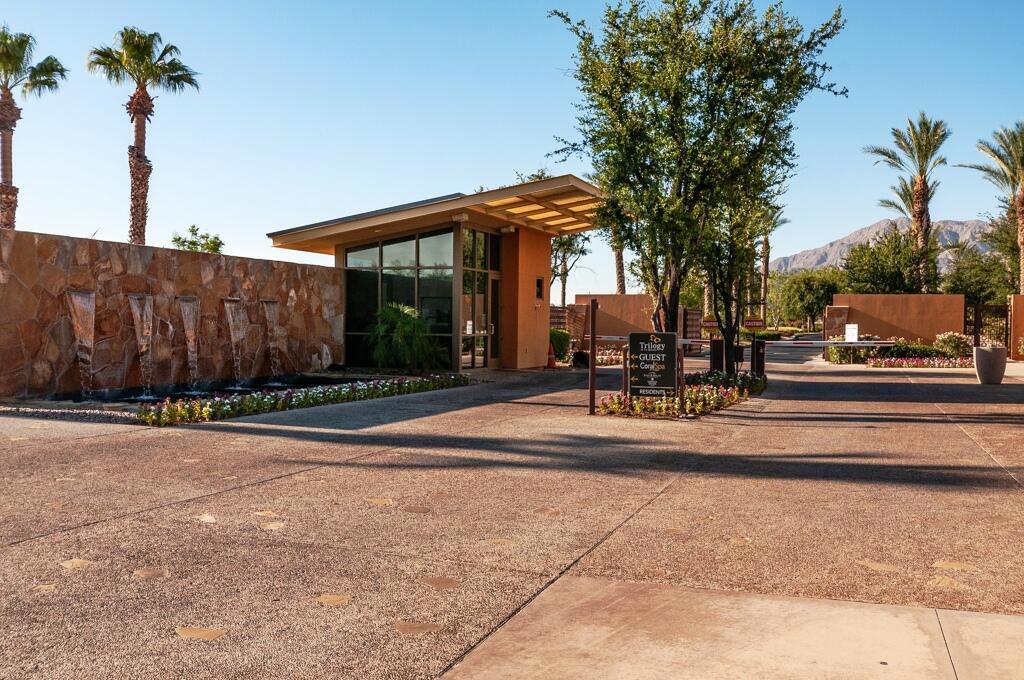
Trilogy at La Quinta entrance sign amid flower beds and palm trees, with mountains behind it.
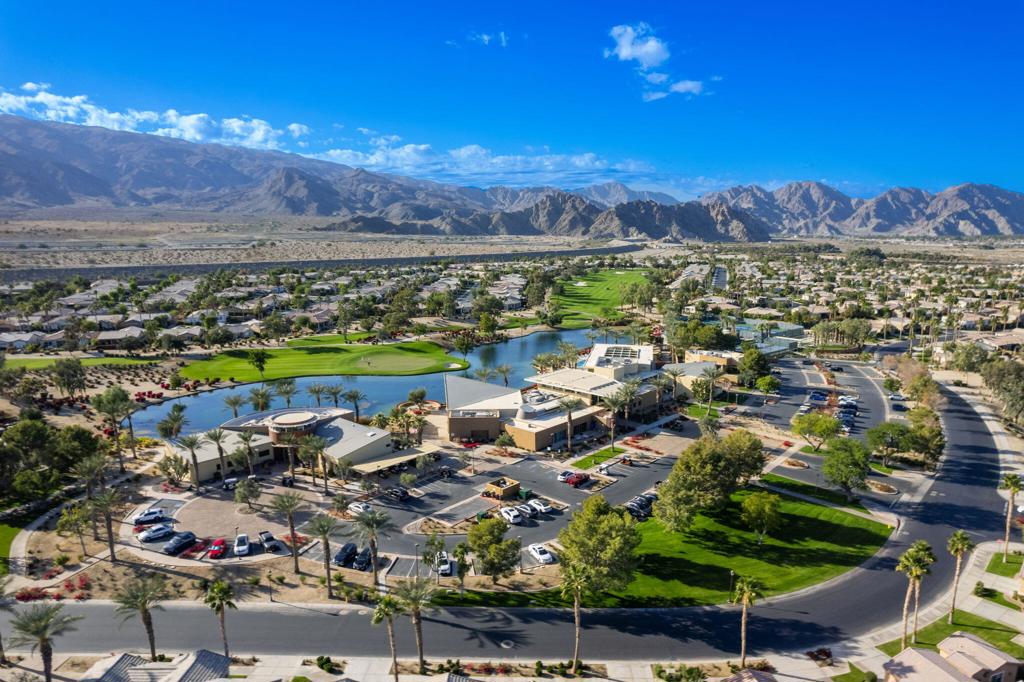
Aerial view of a golf course community with a lake, homes, and mountains beyond.
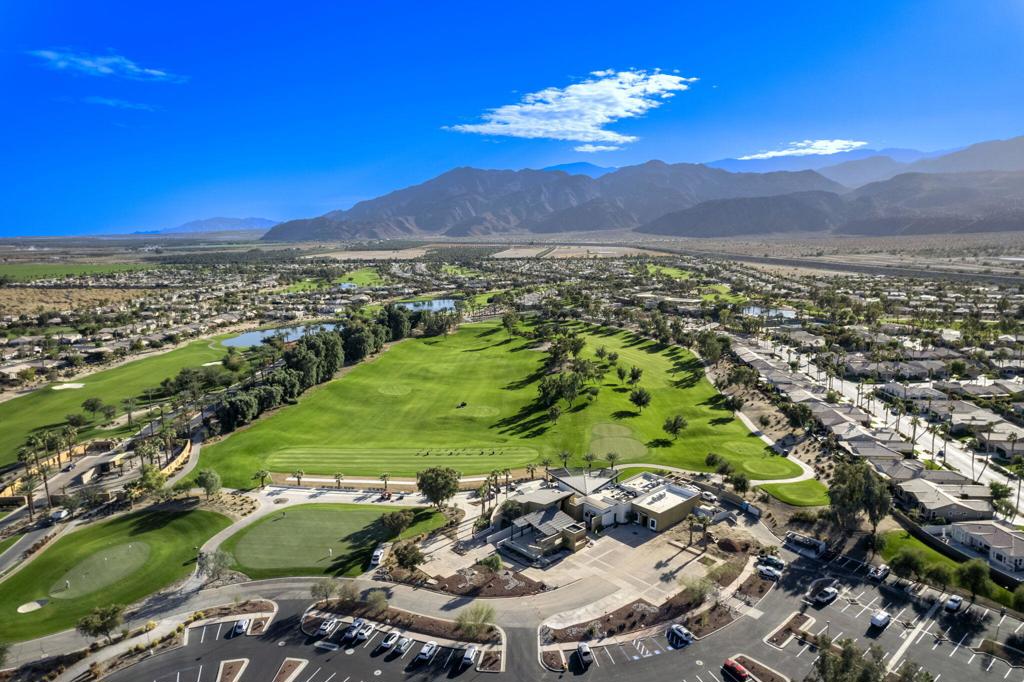
Aerial view of a golf course and surrounding homes, with mountains beyond.
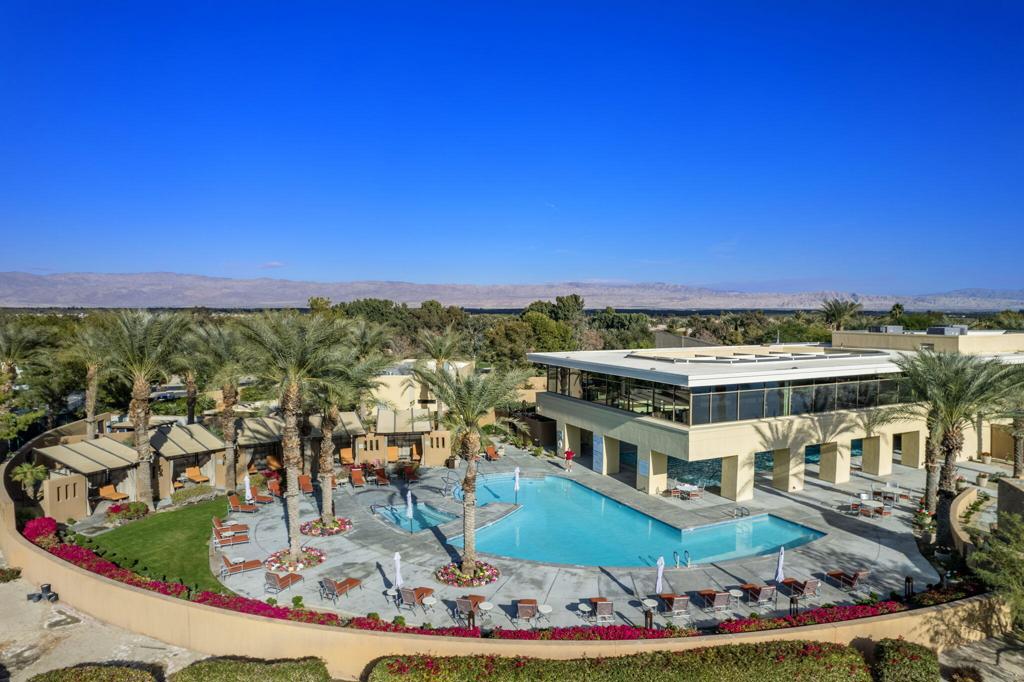
Outdoor pool and modern building surrounded by palm trees, with mountains in the distance.
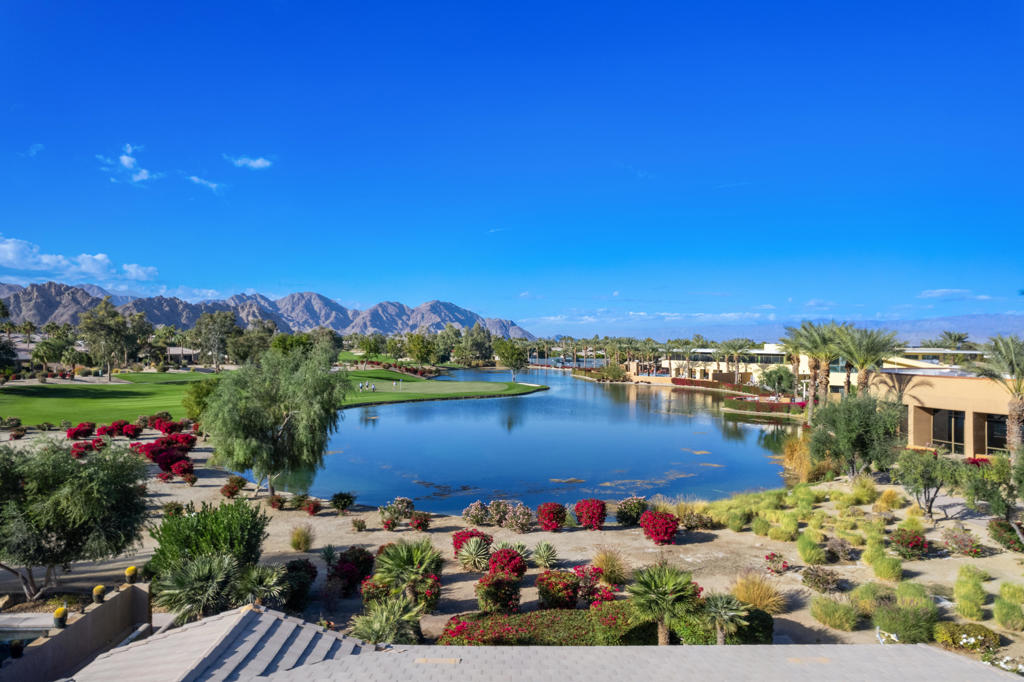
Golf course and lake bordered by homes and palms, with mountains in the distance.
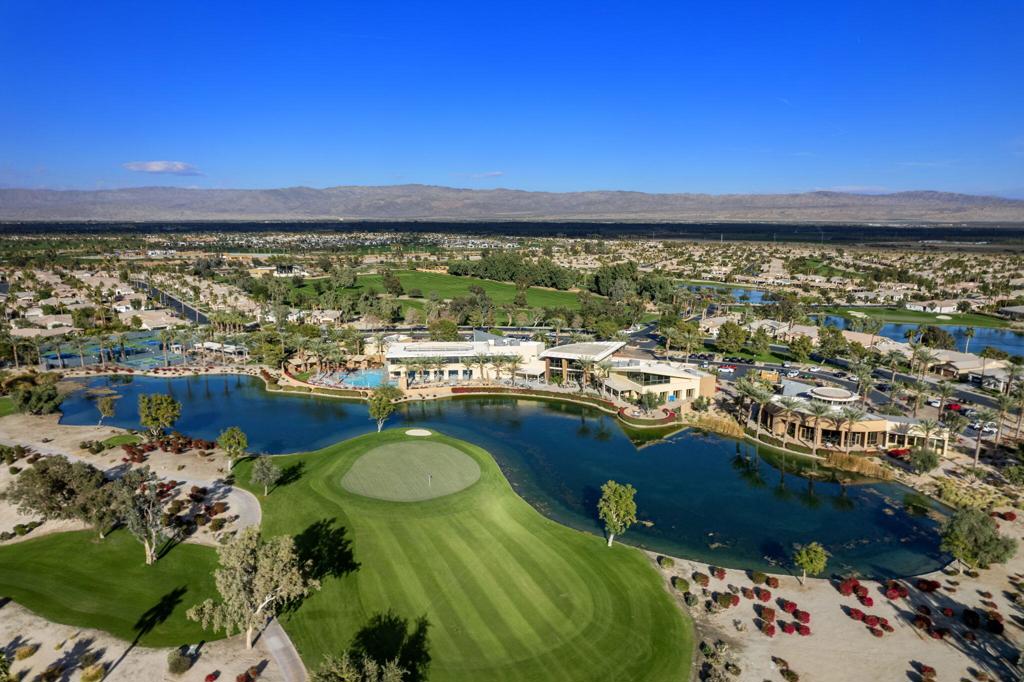
Aerial view of a golf course, lake, and clubhouse with mountains beyond.
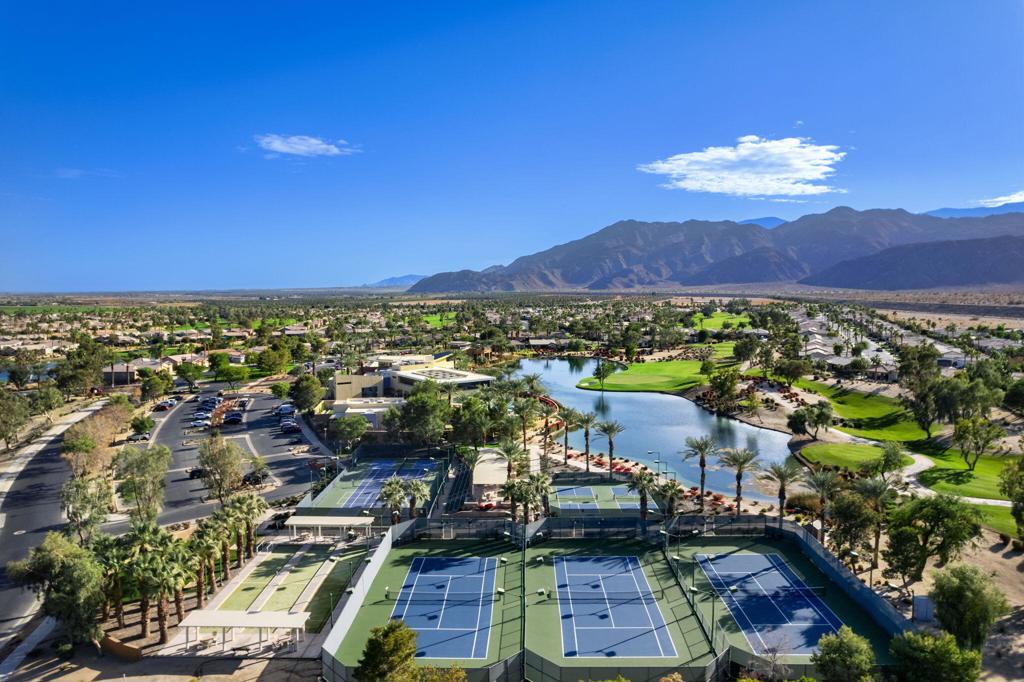
Aerial view of tennis courts, a lake, and golf course with mountains beyond.
Modern community entrance with a stone water wall, palms, and mountains beyond.
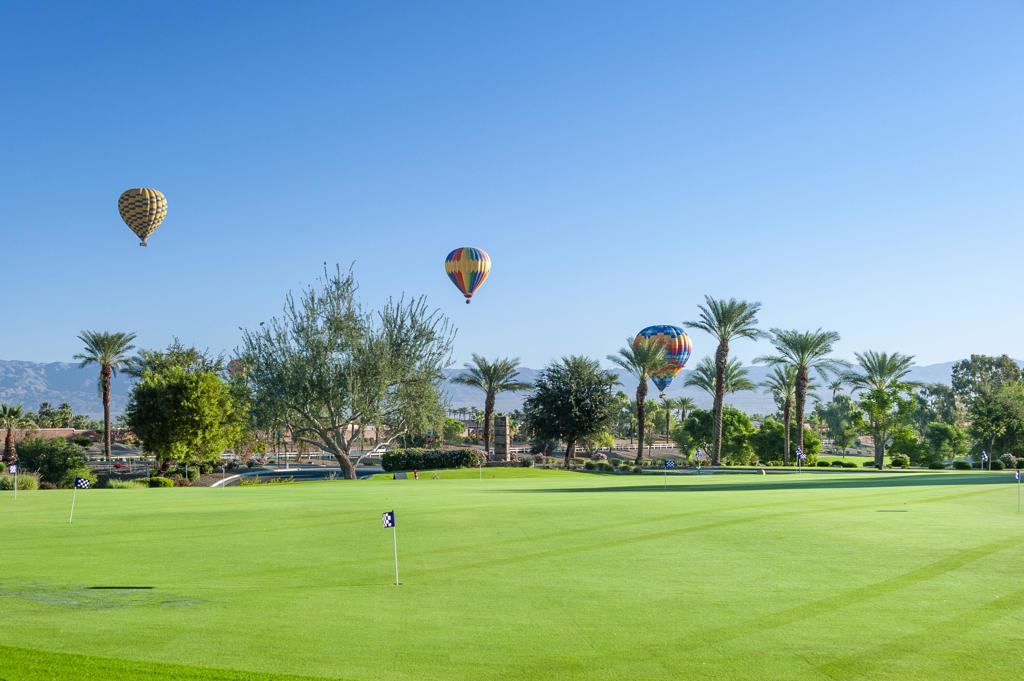
Manicured golf course with palm trees, distant mountains, and three hot air balloons overhead.
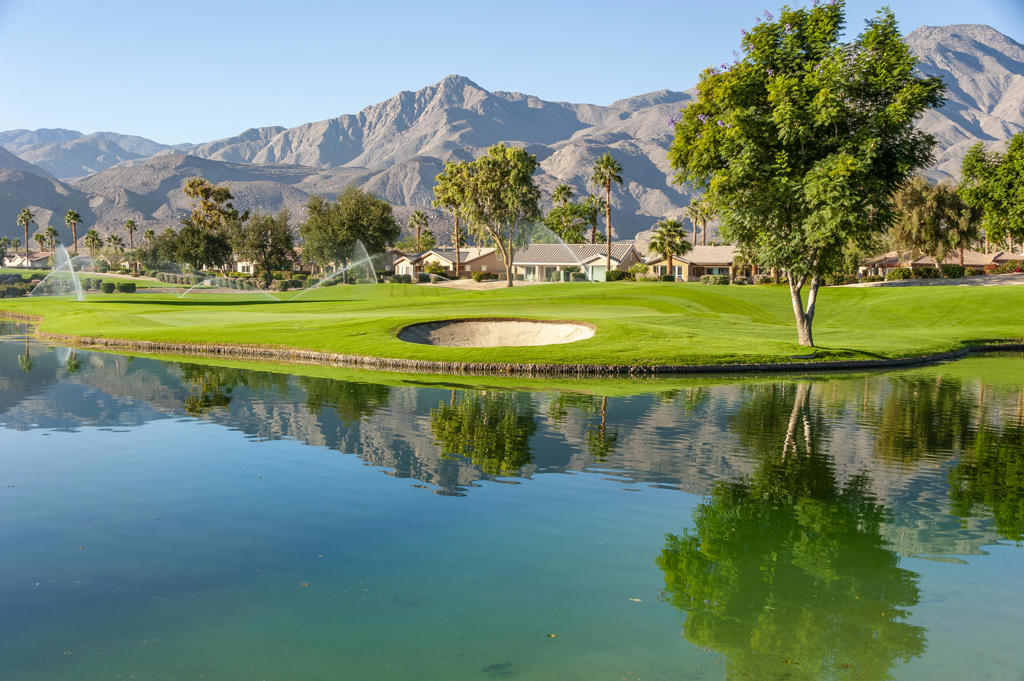
Golf course and reflective lake with a sand bunker and desert mountains beyond.
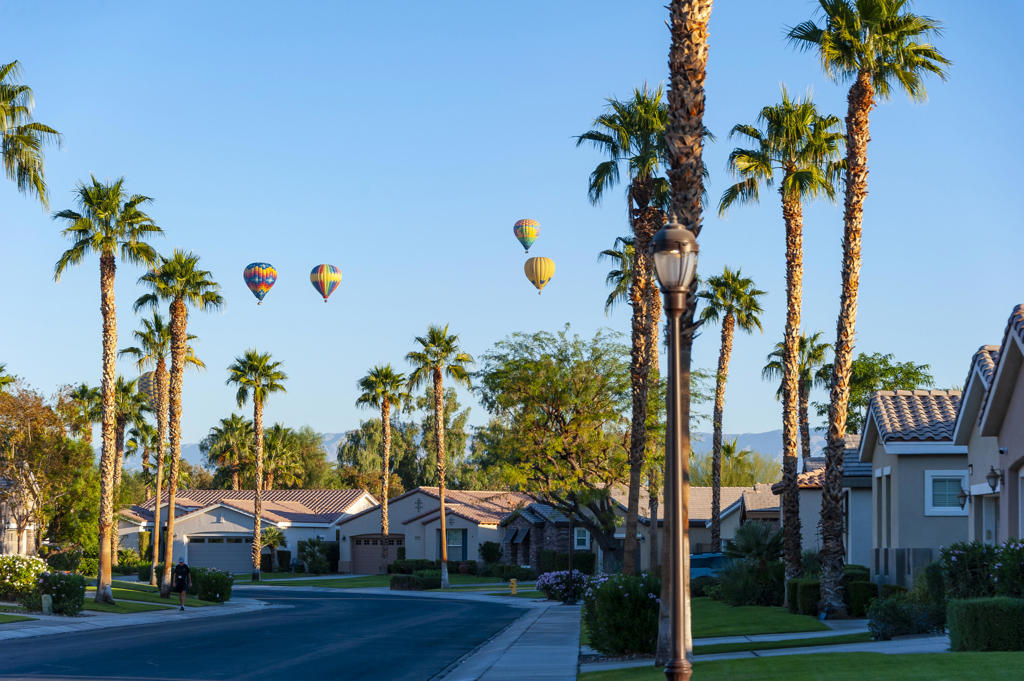
La Quinta residential street lined with palm trees and homes, with colorful hot air balloons overhead.
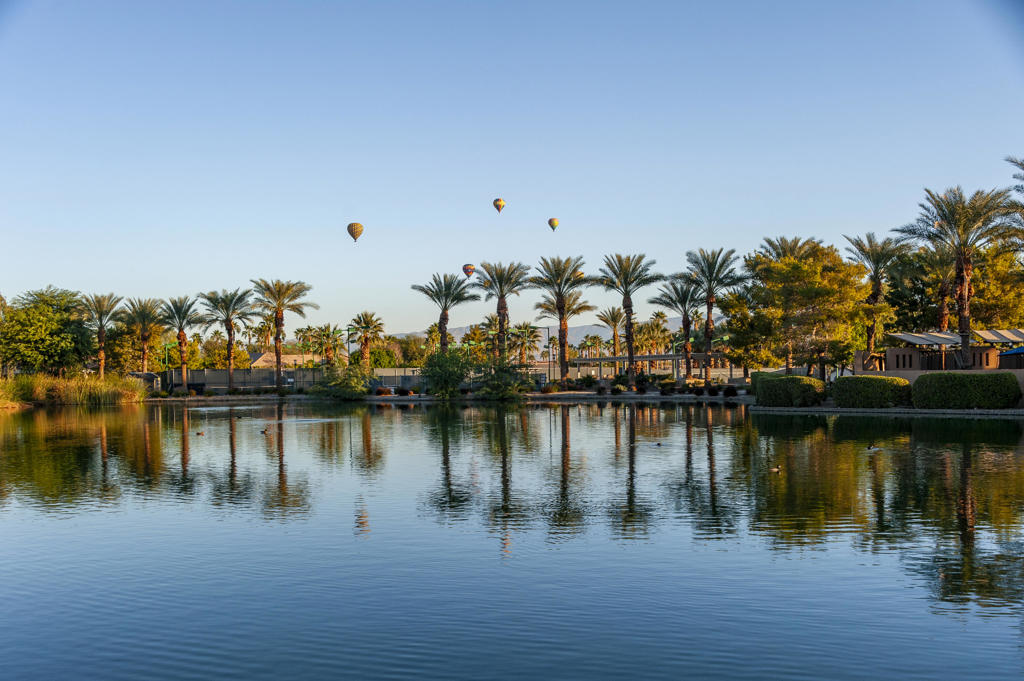
Lakefront community with palm trees, homes, and hot-air balloons reflected in the water.
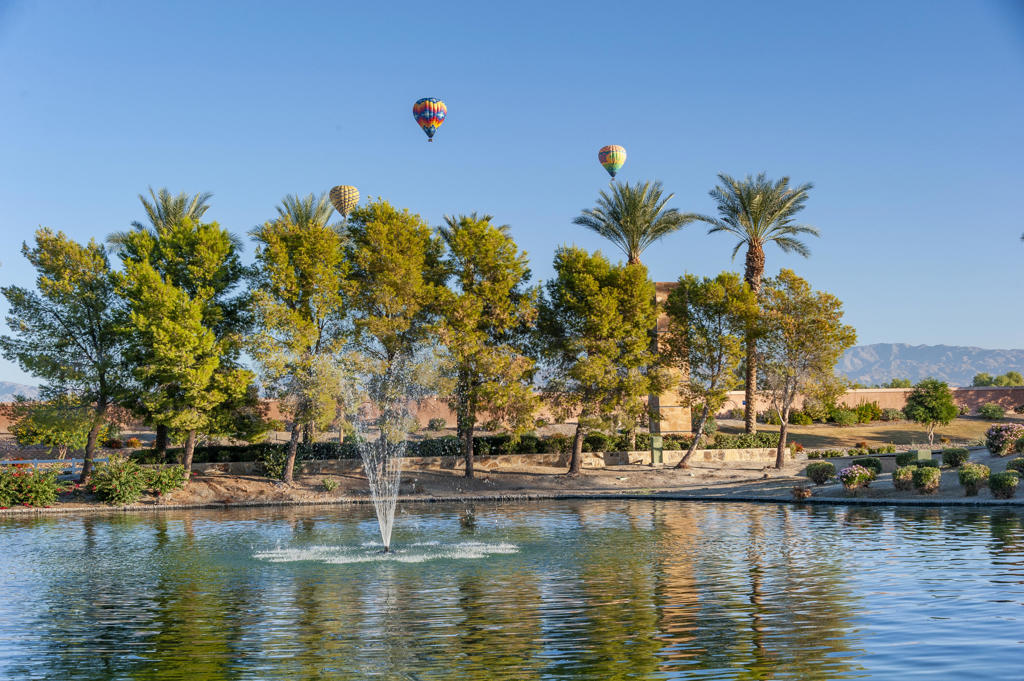
Community lake with fountain, palm trees, distant mountains, and hot air balloons.
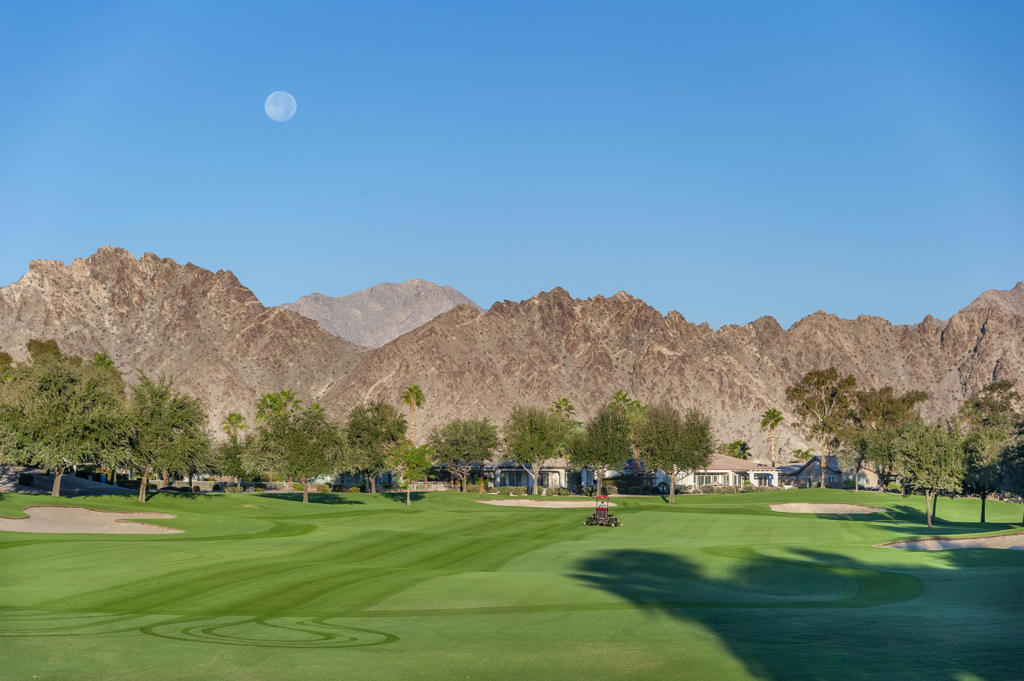
Golf course fairway with rugged mountain views, homes, and a pale moon in the blue sky.
Golf course putting green with golf balls in the foreground and palms along the horizon.
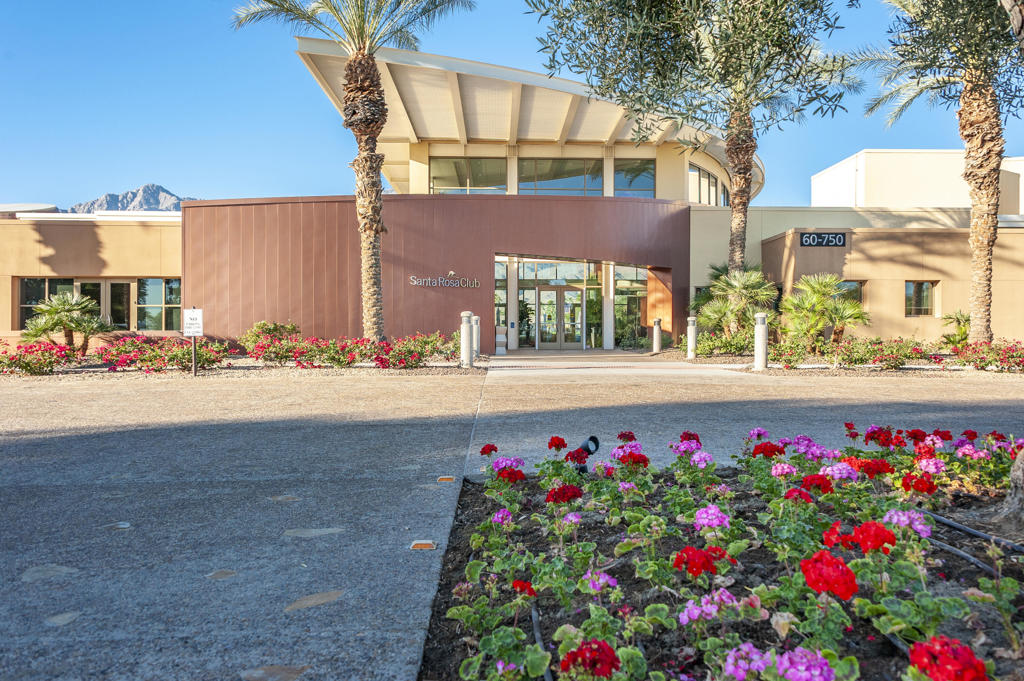
Santa Rosa Club entrance with a modern facade, palm trees, and colorful flower beds.
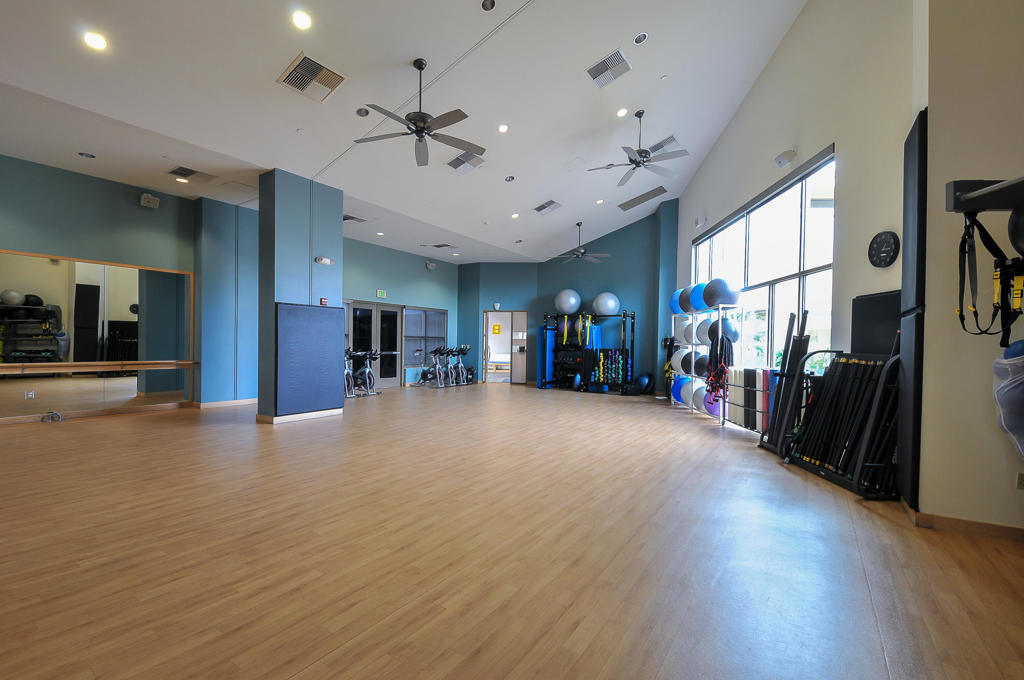
Fitness studio with a wood floor, mirrored wall, and exercise equipment beside large windows.
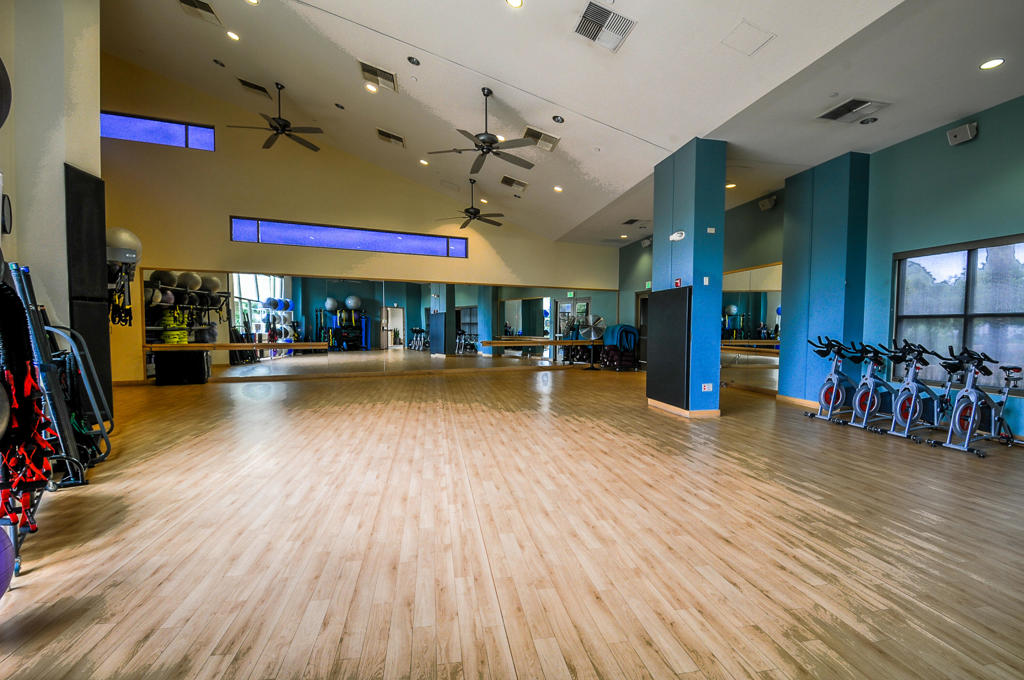
Fitness studio with a broad wood floor, mirrored walls, and exercise bikes along the window.
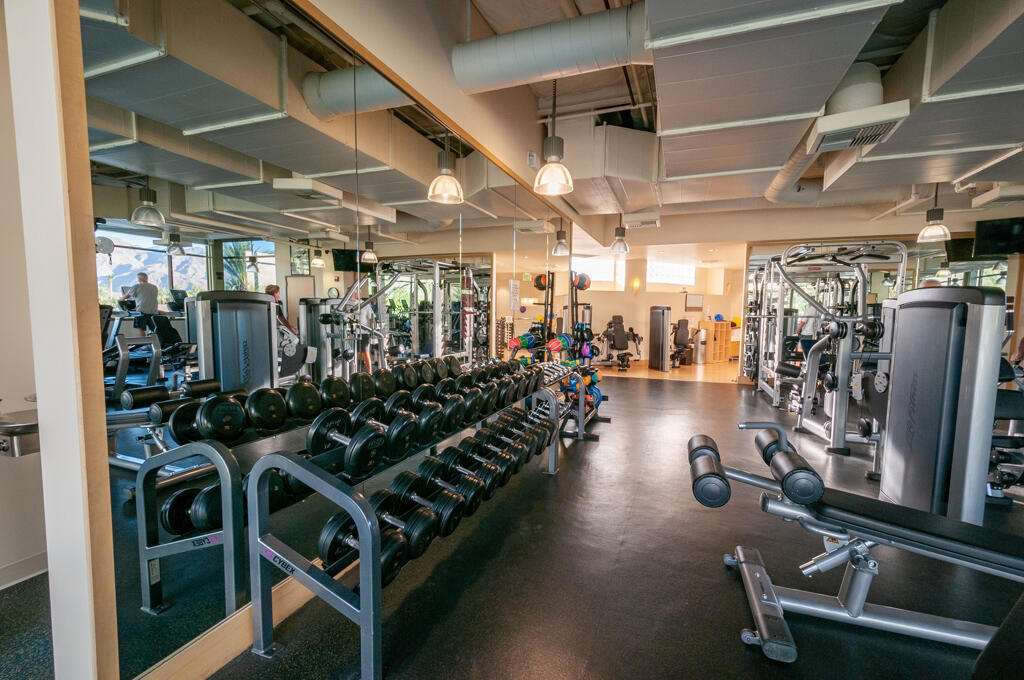
Gym with long dumbbell racks, weight machines, mirrored walls, and mountain views through the windows.
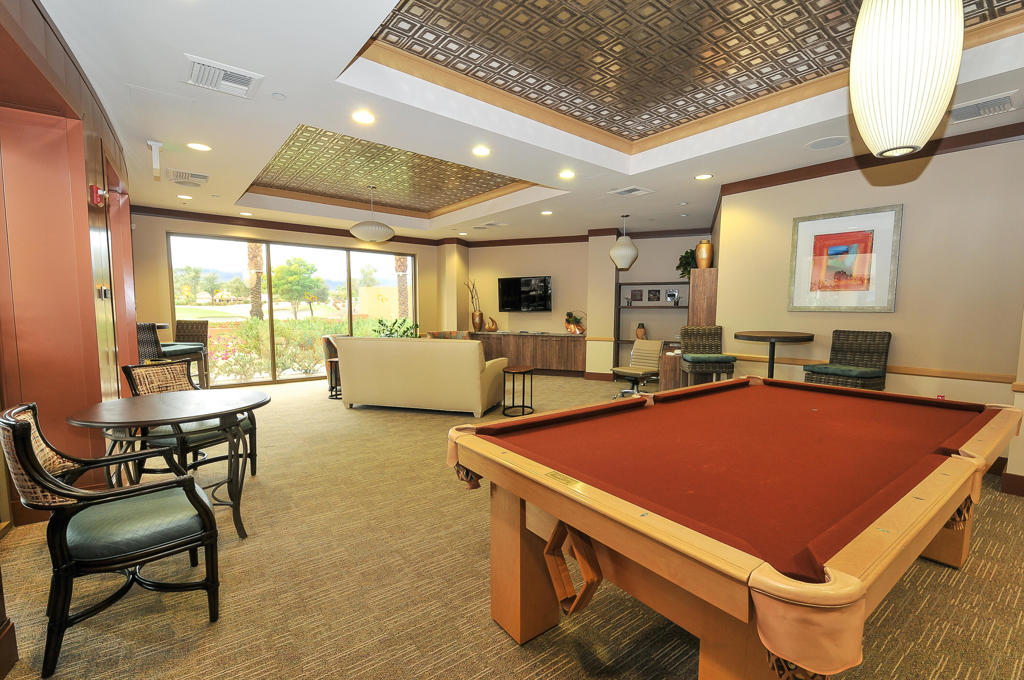
Furnished lounge with a red-felt pool table, seating, and patterned coffered ceilings.
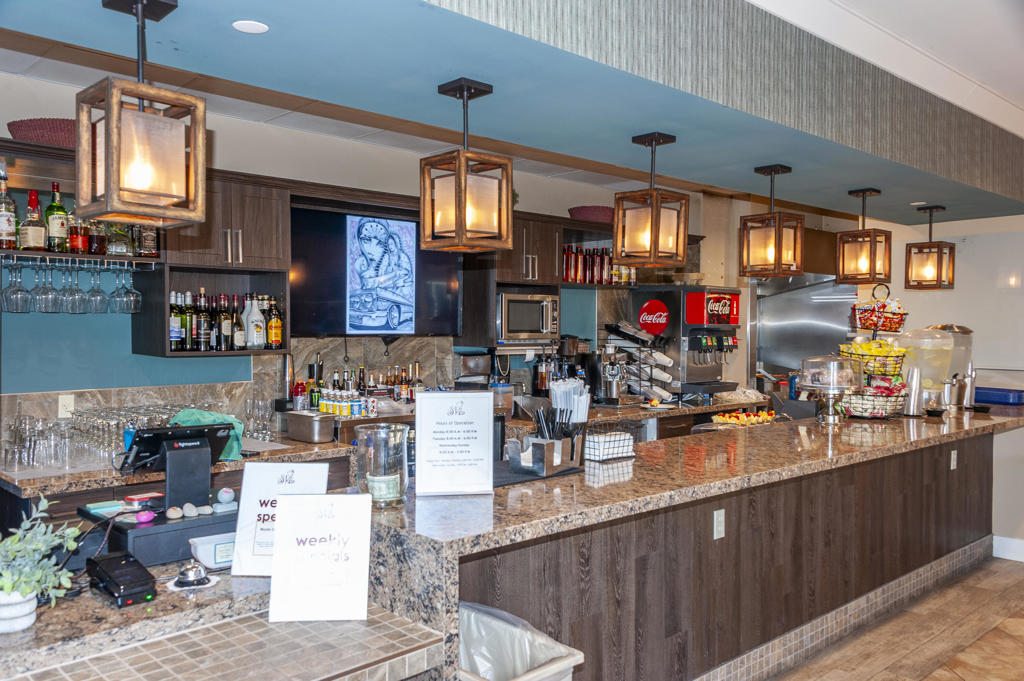
Interior bar with a long granite counter, dark wood cabinetry, and warm pendant lights.
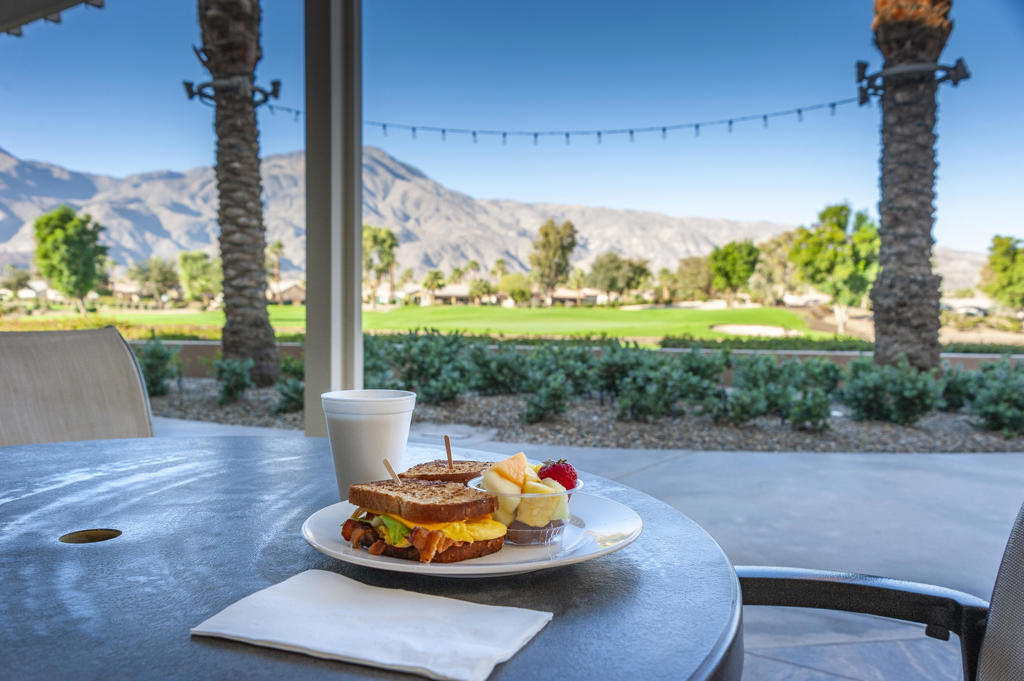
Patio breakfast table overlooking a golf course and desert mountains, framed by palm trees.
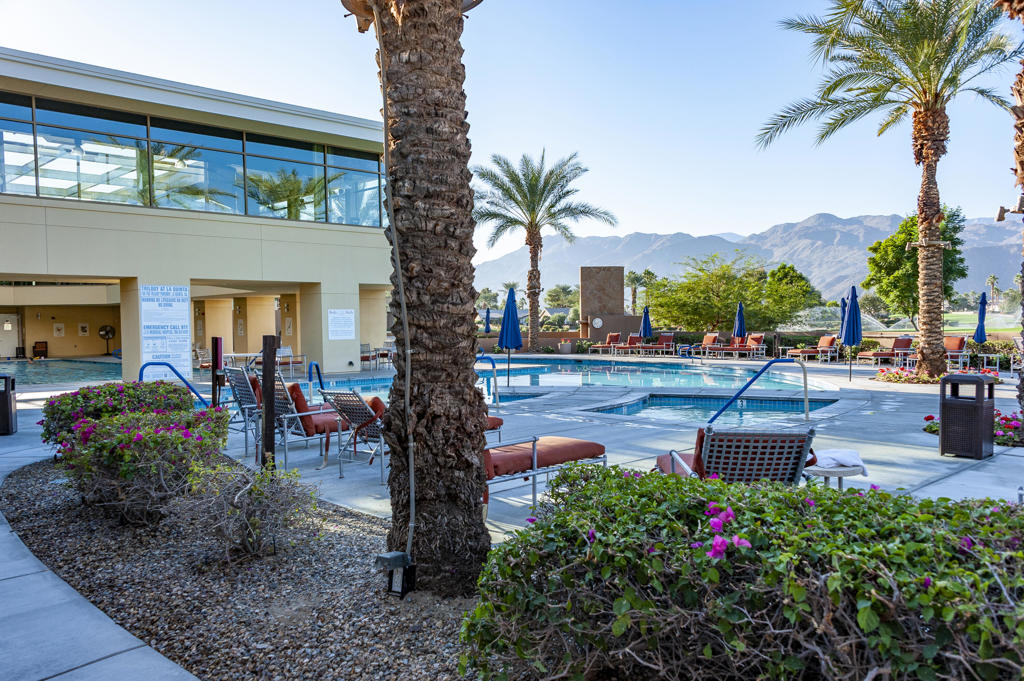
Swimming pool patio with lounge chairs, palms, and mountain views.
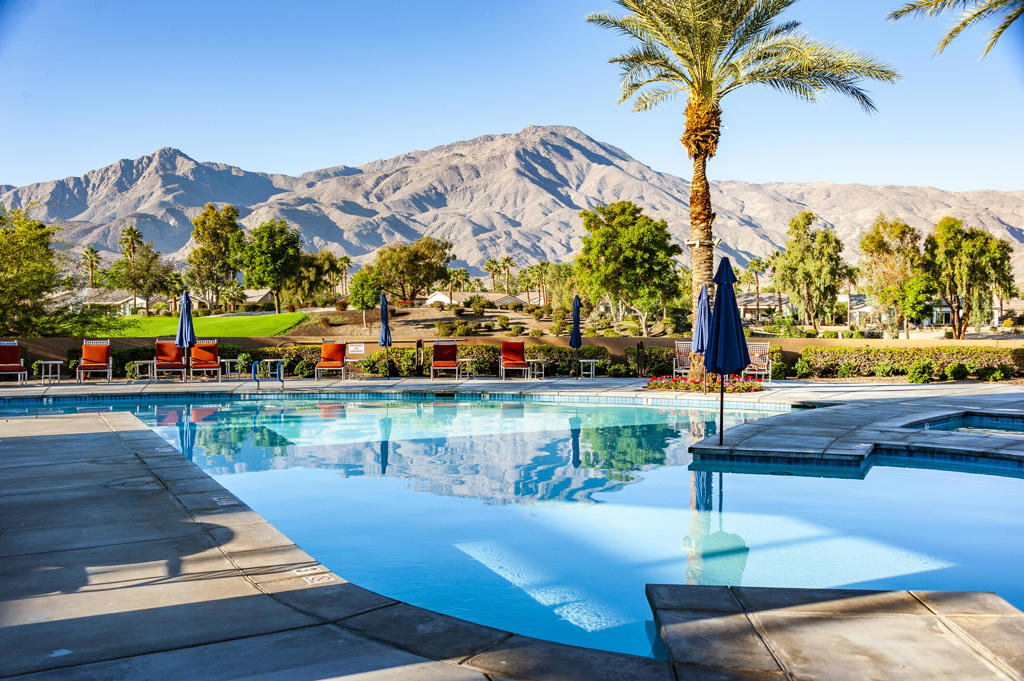
Outdoor pool with lounge chairs and palm trees, backed by a wide mountain view.
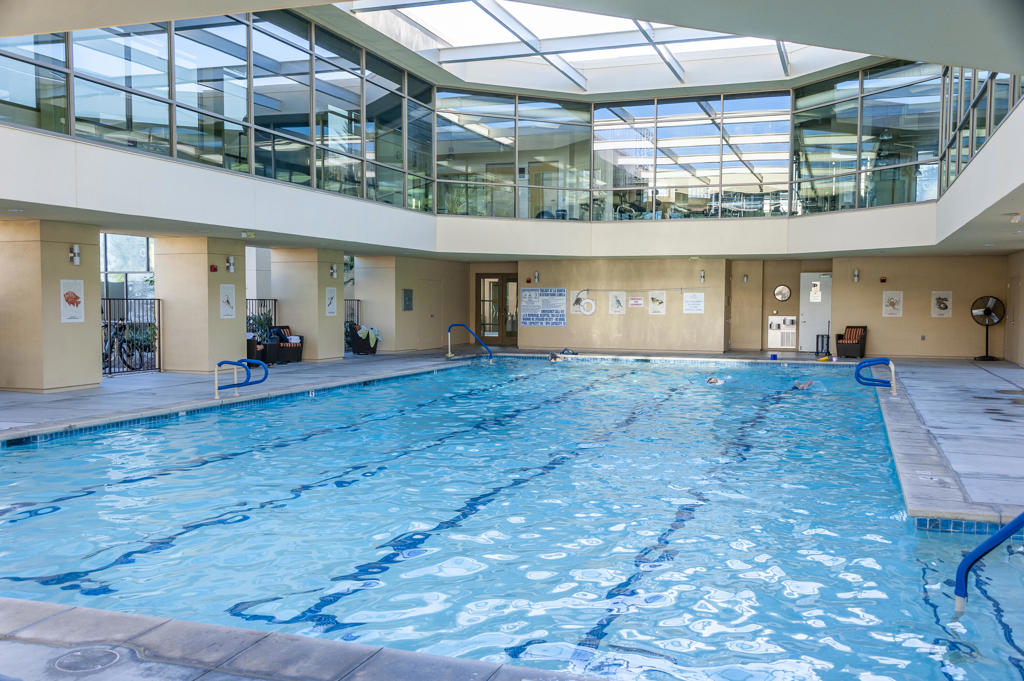
Indoor swimming pool with lap lanes beneath a glass roof and glass-walled upper level.
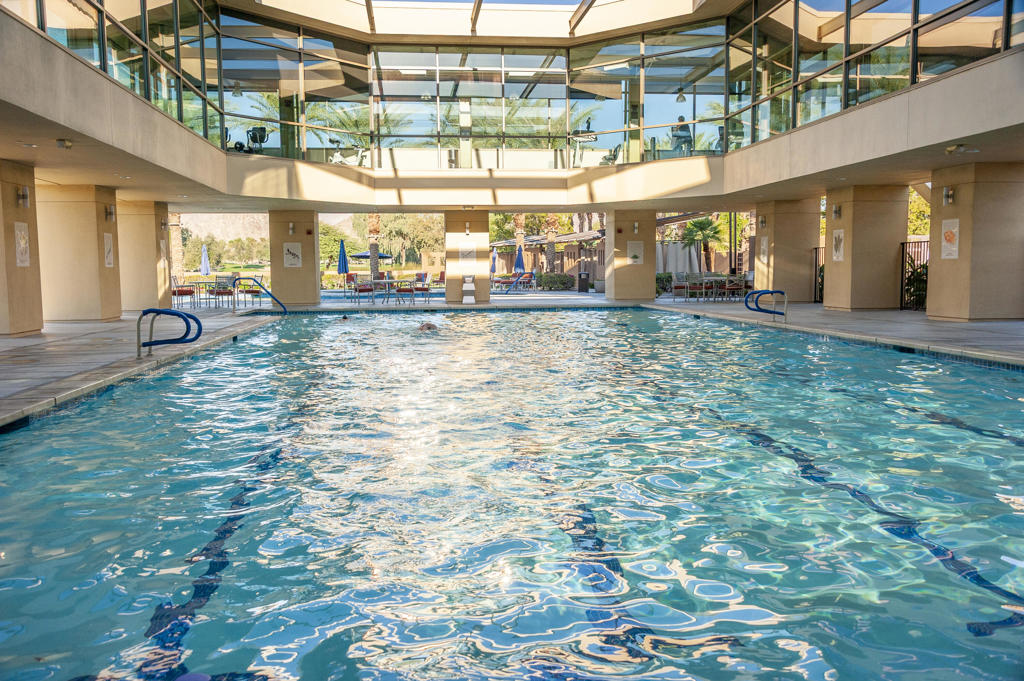
Indoor swimming pool beneath a glass atrium, with lounge seating along the far side.
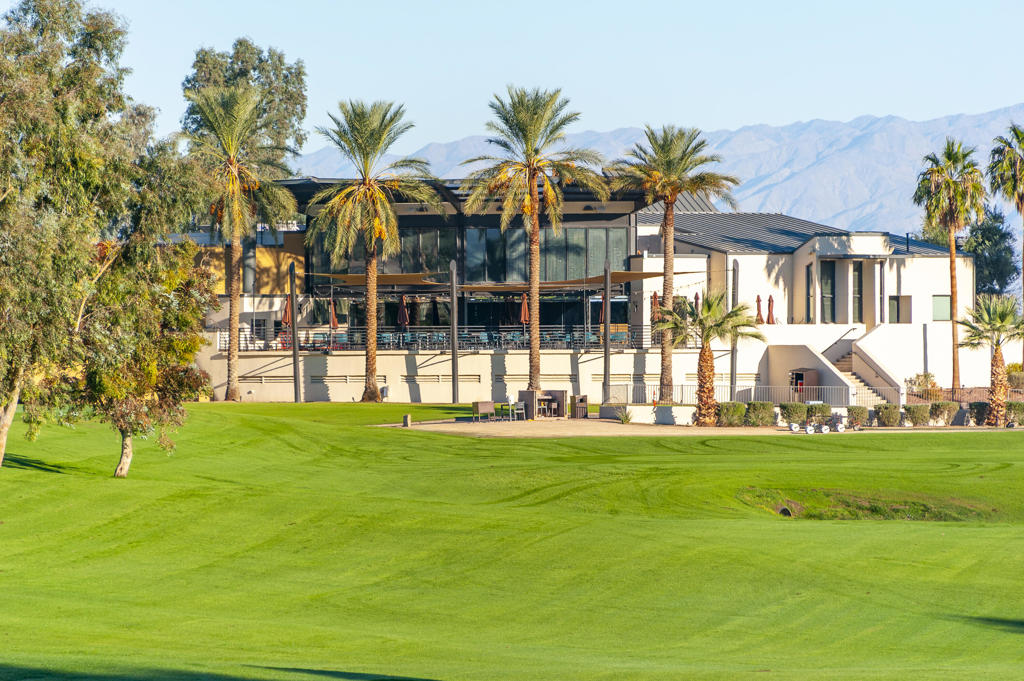
Modern home with a glass façade and palm-lined patio overlooking a golf course and mountains.
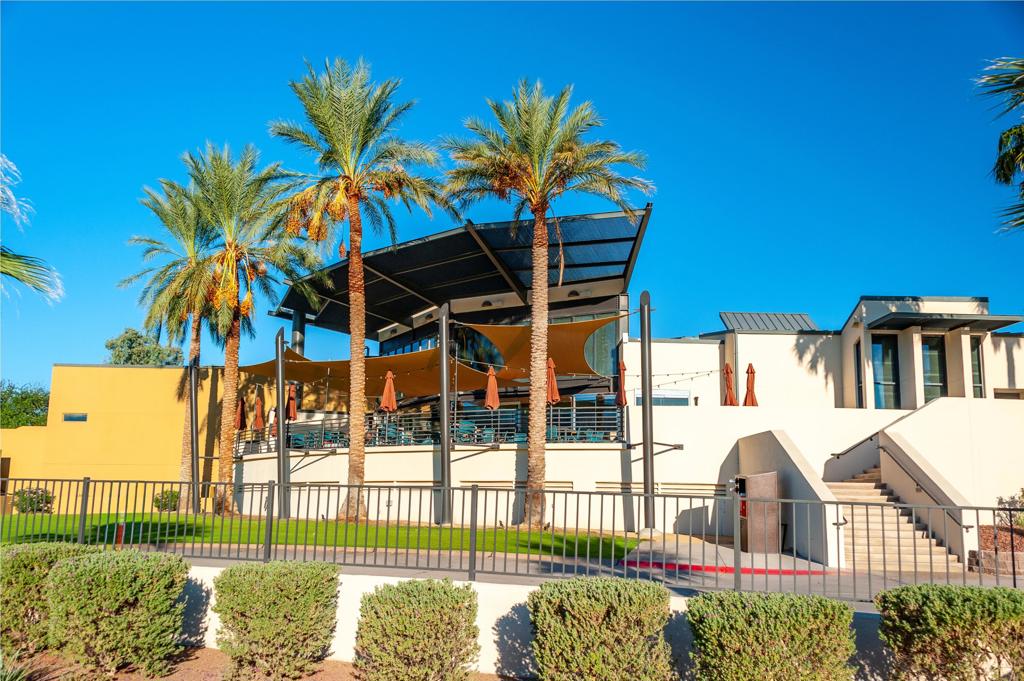
Modern desert-style building with a shaded patio, outdoor seating, and tall palm trees.
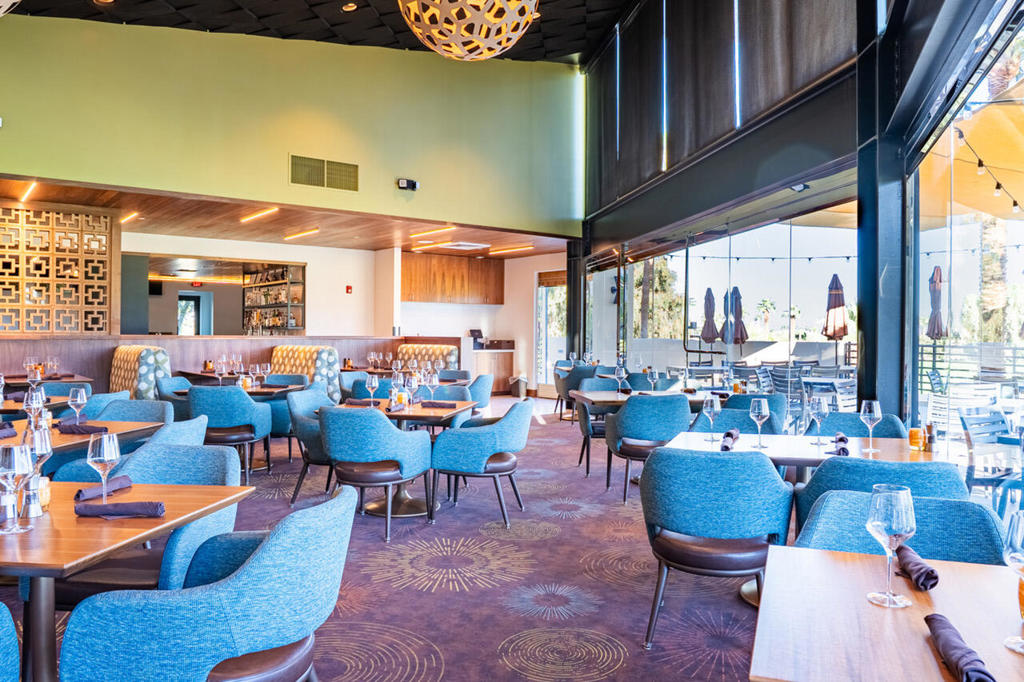
Restaurant dining room with blue chairs, set tables, and floor-to-ceiling patio windows.
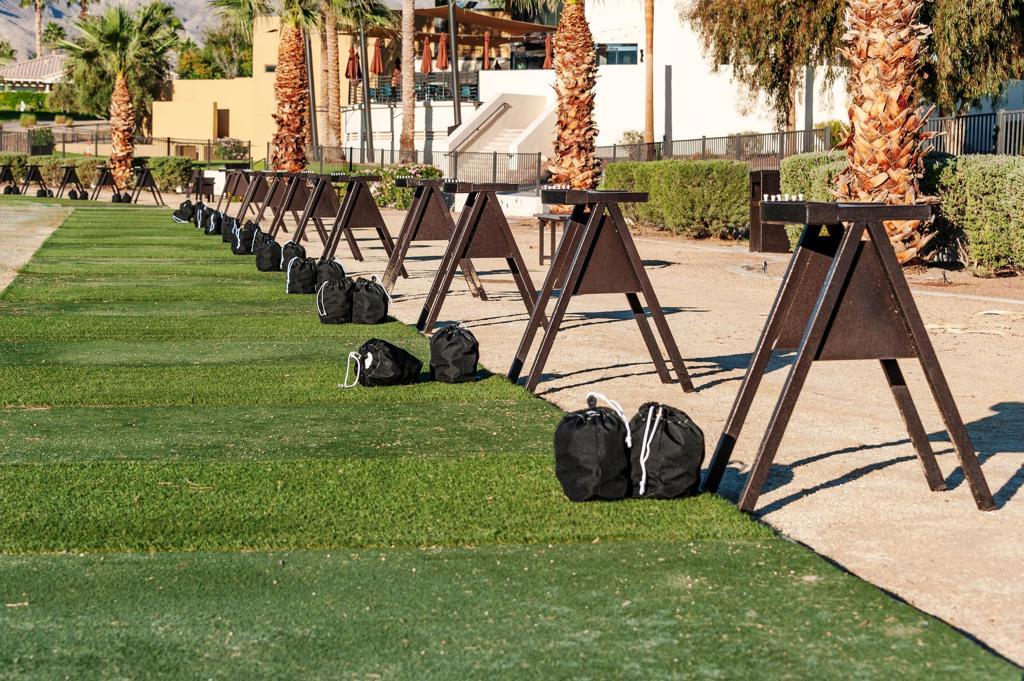
Golf practice area with bag stands lining the turf beneath palm trees.
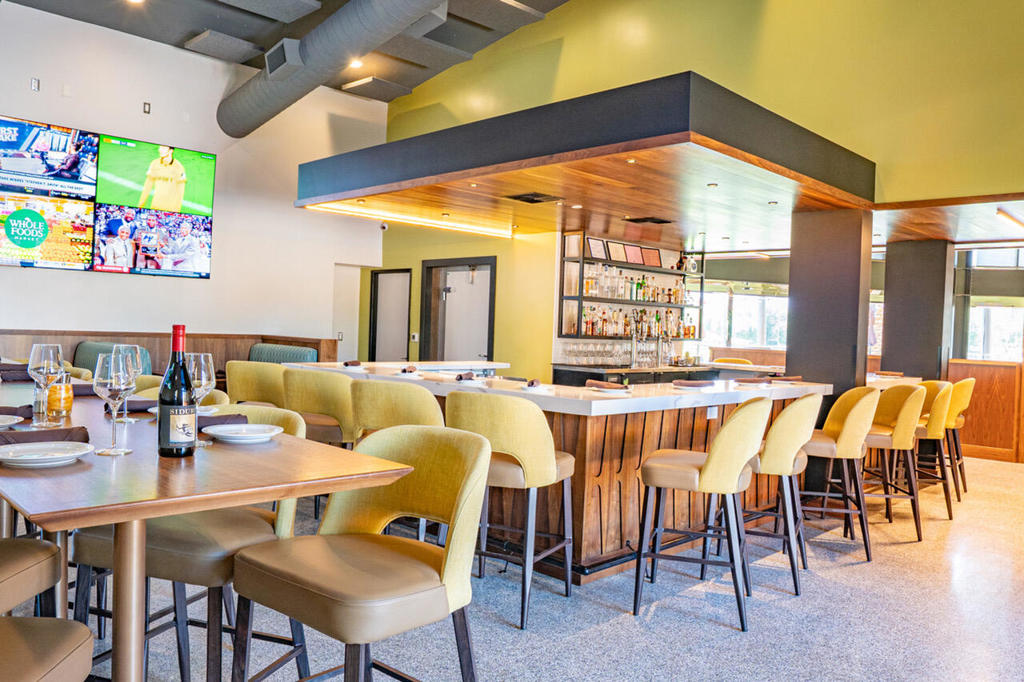
Dining and bar area with a long counter, upholstered stools, and wall-mounted televisions.

Restaurant-style dining room with blue chairs, patterned booths, and large windows.
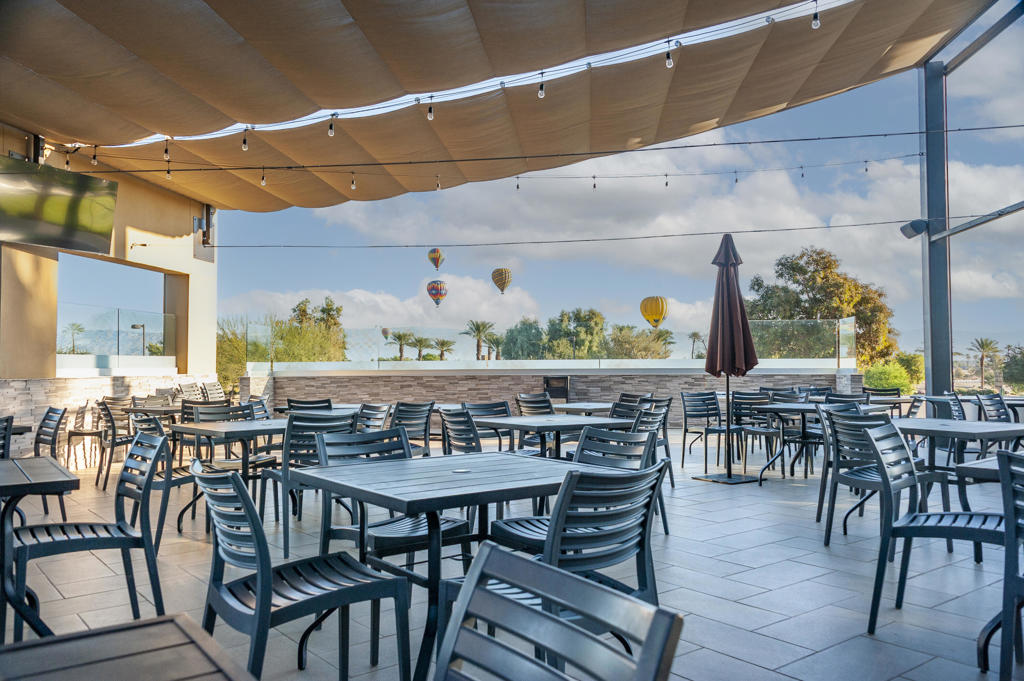
Outdoor patio with dining tables under a fabric canopy and hot-air balloons in the distance.
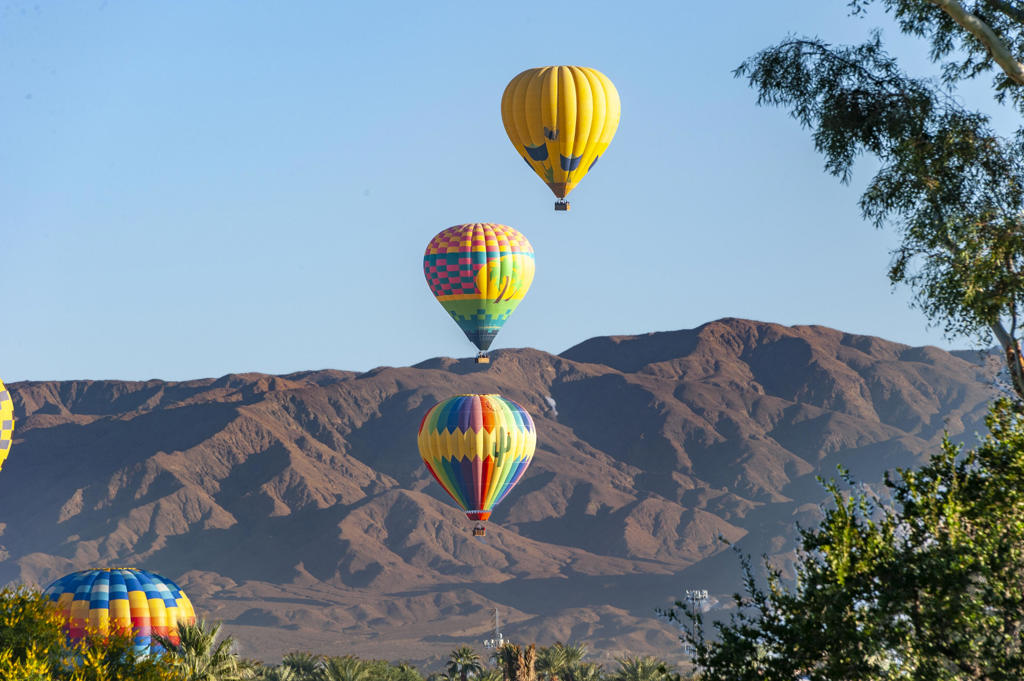
Colorful hot air balloons rise above desert palms, with sunlit mountains in the background.
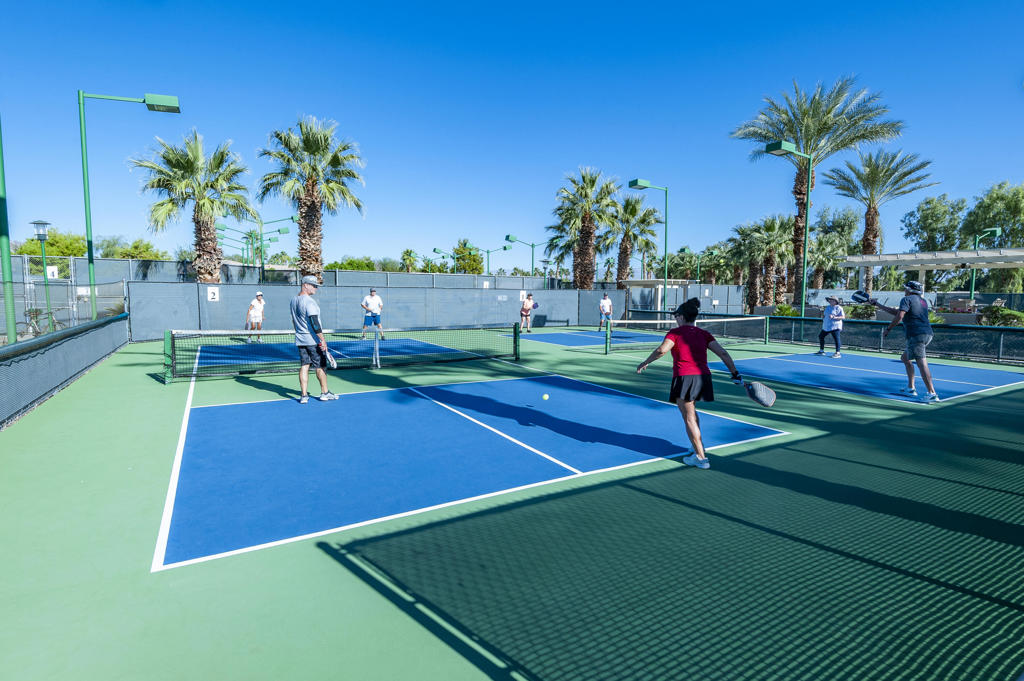
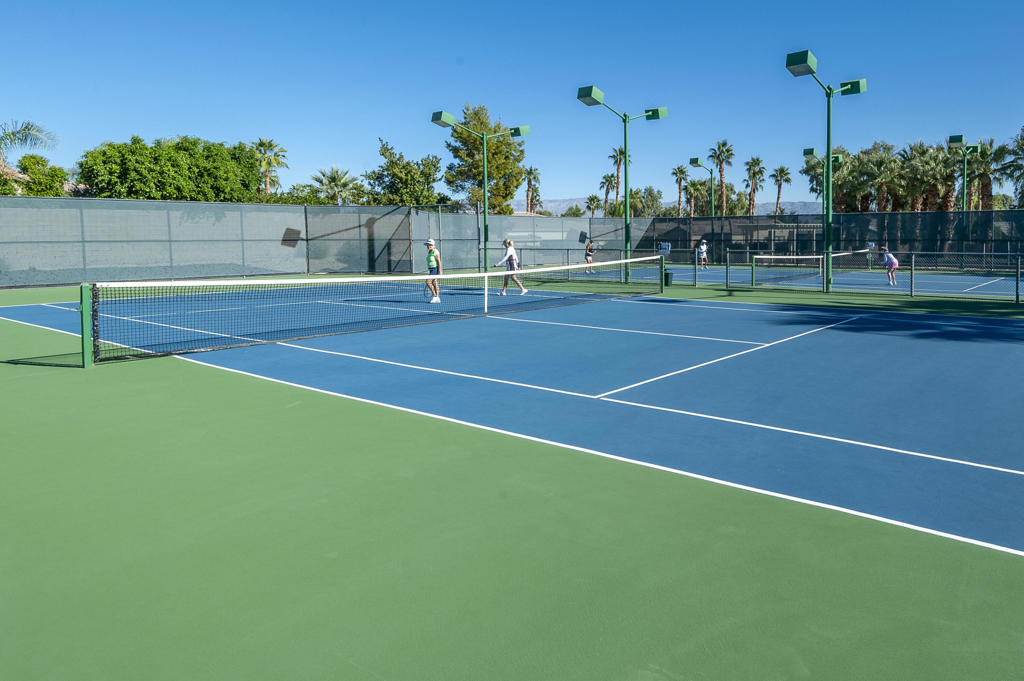
Outdoor pickleball courts with players, palm trees, and a clear blue sky.
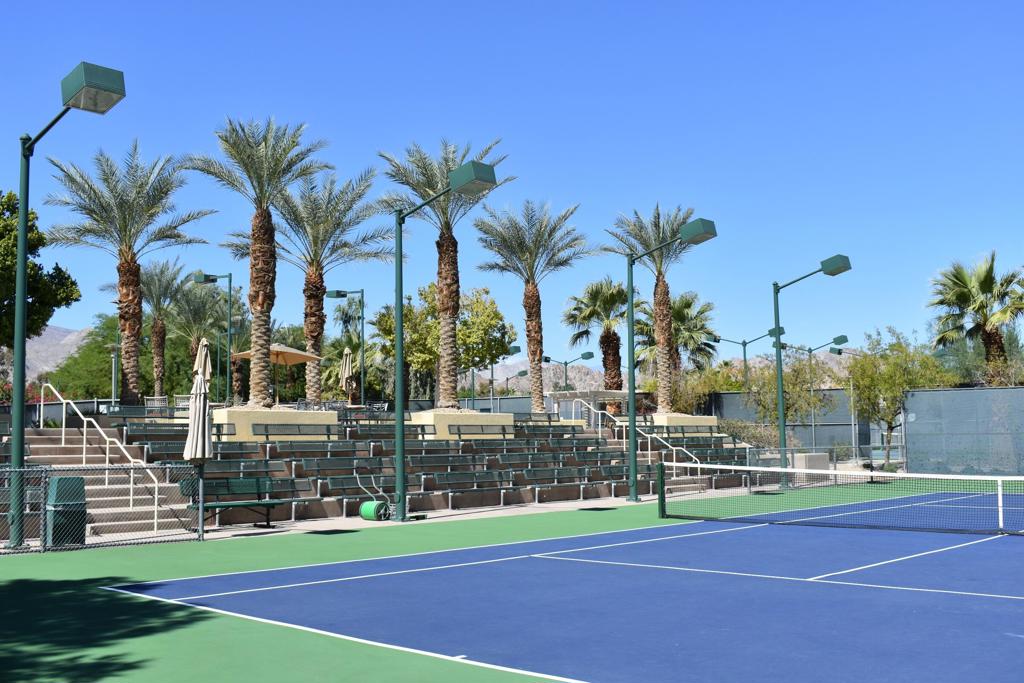
Tennis court with palm trees, spectator bleachers, and distant mountains.
Outdoor tennis courts with blue and green surfaces and players on the courts.
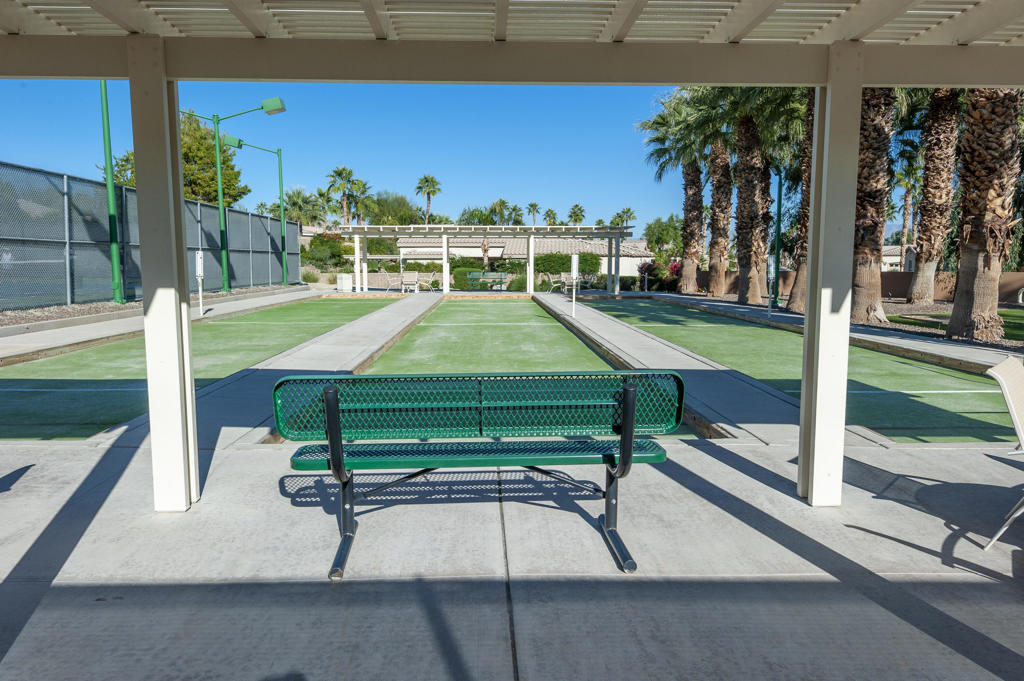
Bocce ball courts with a shaded green bench, white pergola, and palm trees.
Golf course fairway with a sand bunker, distant mountains, and hot air balloons.
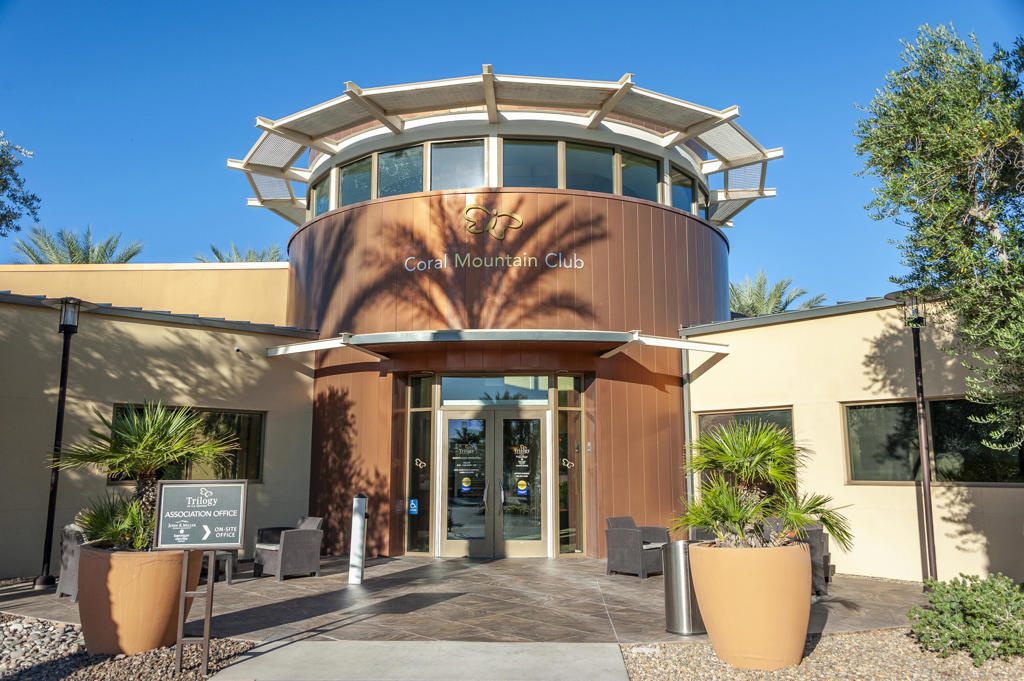
Coral Mountain Club clubhouse entrance with curved facade and potted palms.
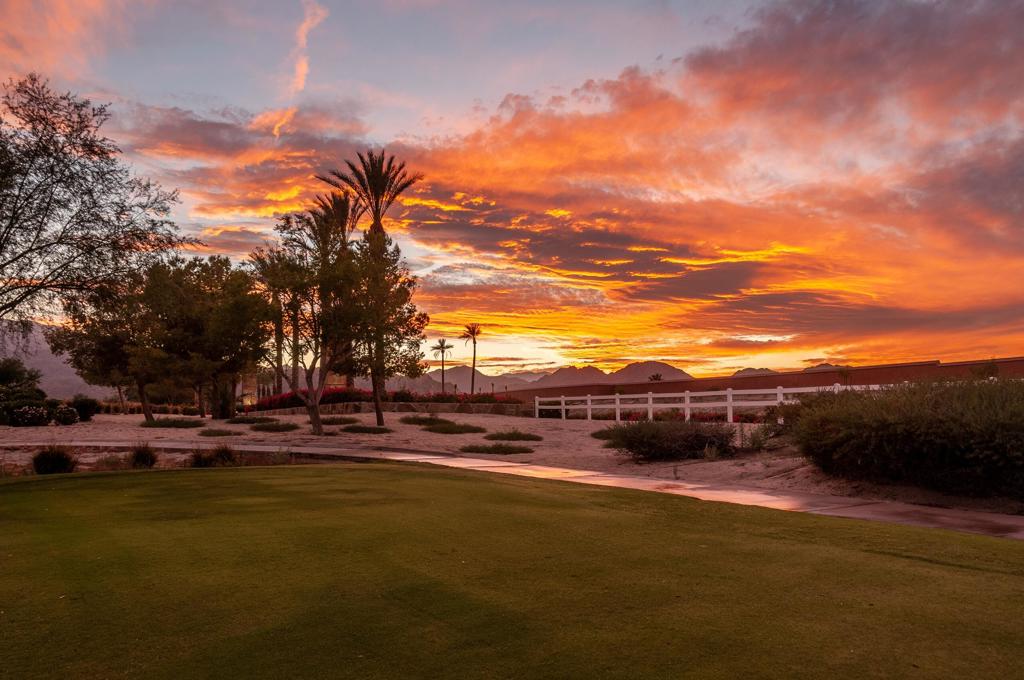
Manicured green with palm trees and distant mountains beneath a vivid sunset sky.
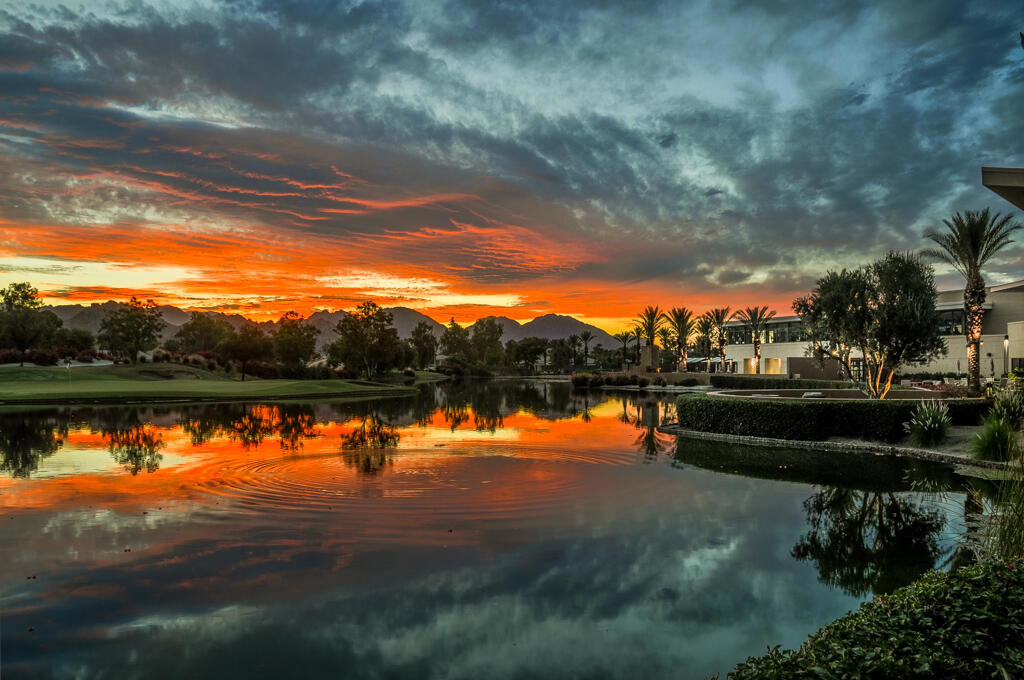
Pond reflecting a vivid sunset beside a golf course, with mountains and palms in the distance.
VIEW PHOTOS
Bought with Sandi Phillips and Asso... with Compass and Listed by Donna Ambrose CA DRE# 02038351 with Desert Sotheby's Int'l Realty (206) 755-9823
$519,000

60328 Desert Shadows Drive

2 Beds 2 Baths 1,667 Sq.Ft. 9,148 Sq.Ft.

Description

A fabulous Turnkey furnished Trilogy at La Quinta Monterey Model home with 1,667 SQ FT, 2-bedrooms, a den or 3rd bedroom, and 2-full baths. This very popular open concept home with 9' ceilings is richly upgraded with stunning wide-plank floors in the main living areas, a newer air conditioner, and all the comforts of a fun vacation property coupled with the durability, efficiency, and ease of maintenance of a rental. Experience the splendor of desert living in a home that makes indoor and outdoor living seamless. Outdoors, the towering Santa Rosa Mountains from the front and back patios will have you awestruck, while indoors, the sun as it radiates softly through the big picture windows make the whole home feel airy and cheerful. The kitchen with its extensive counters, cabinets, and pantry offers plenty of space for even the most prolific chefs, while the extra-large center island makes food preparation and entertaining a breeze. Serve up dinners in the dining area or outdoor BBQ on the covered patio. The den offers a soothing and comfortable respite perfect for snuggling up with a movie or good book. The main bedroom suite is spacious with sliding doors that step out to the private back patio. The bath features dual vanities, a linen closet, walk-in shower, and deep walk-in closet. Separated for privacy, friends and family will love the guest bedroom and full bath. A separate laundry room with deep sink and cabinets is steps away from the oversized garage that easily fits up to 2-cars, golf cart, bikes, and athletic equipment. Take in the beauty of the professionally landscaped yard, with custom pavers and richly textured, mature trees and flowering plants. By day, enjoy a cup of Joe on the patio as the sun casts its first shadows as it rises in the east. At nightfall, grab a glass of wine and sit fireside as the landscape spotlights come alive, and the moon makes its magnificent ascent over the valley. Trilogy at La Quinta is a 55+ active adult community of 1,238 homes offering the ultimate in golf and desert resort living.

Share Property

Location

60328 Desert Shadows Drive, La Quinta, CA 92253

Status

Pending
Donna Ambrose

Donna Ambrose

TITLE

Global Real Estate Advisor

LICENSE

02038351

PHONE

206.755.9823

Property Amenities

Interior
Laundry room Laundry Room
Fireplace Gas, Outside
Appliances Dishwasher, Electric Oven, Gas Cooktop, Disposal, Gas Water Heater, Microwave, Refrigerator, Self Cleaning Oven, Vented Exhaust Fan, Water To Refrigerator, Water Heater
Flooring Carpet, Vinyl
Total Bedrooms: 2
Full Bathrooms: 2
Other Interior Features Breakfast Bar, Separate/Formal Dining Room, Furnished, High Ceilings, Open Floorplan, Recessed Lighting, Primary Suite, Walk-In Closet(s)
Area & Lot
Lot Area 9,148 Sq.Ft.
Living area 1,667 Sq.Ft.
MLS® ID 219144076DA
Year Built 2004
View Description Mountain(s)
Type Residential
Status Pending
Exterior
Stories 1
Air conditioning Central Air
Heat type Central, Forced Air, Natural Gas
Garage Space 2.0
Security Features Closed Circuit Camera(s), Security Gate, Gated Community, 24 Hour Security, Key Card Entry
Other Exterior Features Fire Pit
Parking Driveway, Garage, Garage Door Opener, Oversized, Side By Side
Lot Features Back Yard, Drip Irrigation/Bubblers, Front Yard, Lawn, Landscaped, Level, Planned Unit Development, Sprinklers Timer, Sprinkler System, Yard
Roof Concrete, Tile
Utilities Cable Available
Finance
Sales Price $519,000
HOA Fees $622 monthly
Single-story stucco home with a tile roof, two-car garage, and landscaped corner yard.
Backyard patio with outdoor dining furniture and palms in front of a stucco home at dusk.
Home exterior with a paved patio, outdoor dining set, palm trees, and desert landscaping.
"A fabulous Turnkey furnished Trilogy at La Quinta Monterey Model home with 1,667 SQ FT, 2-bedrooms, a den or 3rd bedroom, and 2-full baths."

— Donna Ambrose

Single-story stucco home with a tile roof, two-car garage, and landscaped corner yard.

Schedule a Showing

I would love to show you my beautiful property. Please select your preferred date and time below. I will be in touch shortly to confirm your appointment.

Schedule a Showing

I would love to show you my beautiful property. Please select your preferred date and time below. I will be in touch shortly to confirm your appointment.

Thank you for your interest in 60328 Desert Shadows Drive, La Quinta, CA 92253. We are reviewing your request and will be in touch shortly!

Mortgage Calculator

Estimate your monthly mortgage payment, including the principal and interest, property taxes, and HOA. Adjust the values to generate a more accurate rate.

All estimates are provided for informational purposes only. Actual amounts may vary.
$0,000 Your Payment 20 15 65
$0,000 Your Payment

The Citrus

Let’s Find Your Dream Home

Get assistance in determining current property value, crafting a competitive offer, writing and negotiating a contract, and much more. Contact me today.