Leave a Message

Thank you for your message. I will be in touch with you shortly.

60380 Living Stone Drive
Listed by Donna Ambrose CA DRE# 02038351 with Equity Union (206) 755-9823
$550,000

60380 Living Stone Drive

3 Beds 3 Baths 1,965 Sq.Ft. 6,534 Sq.Ft.

Description

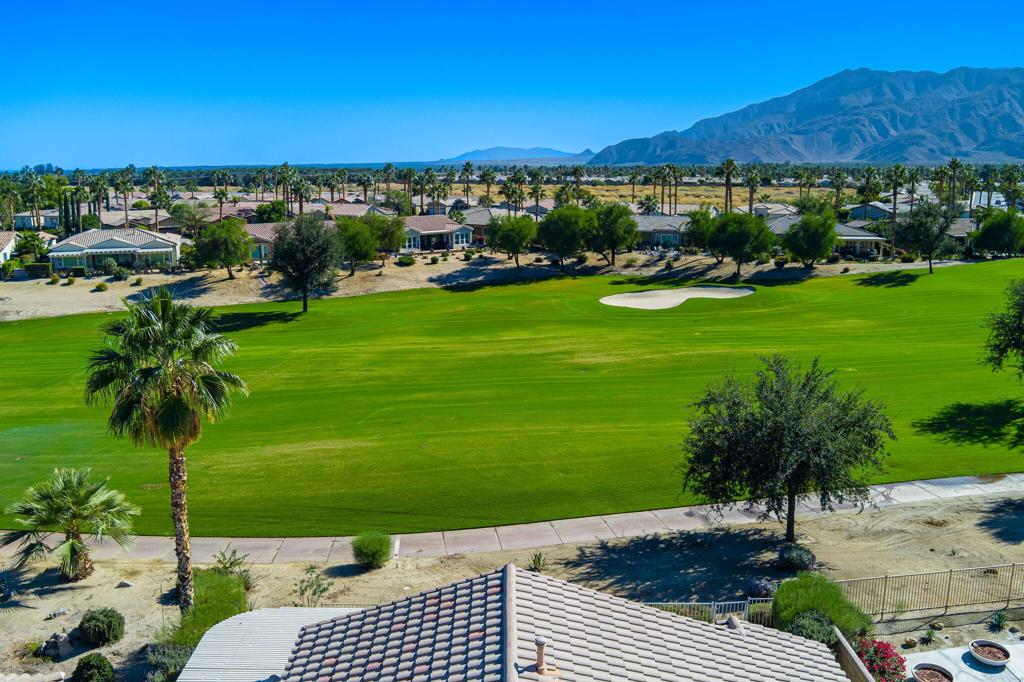
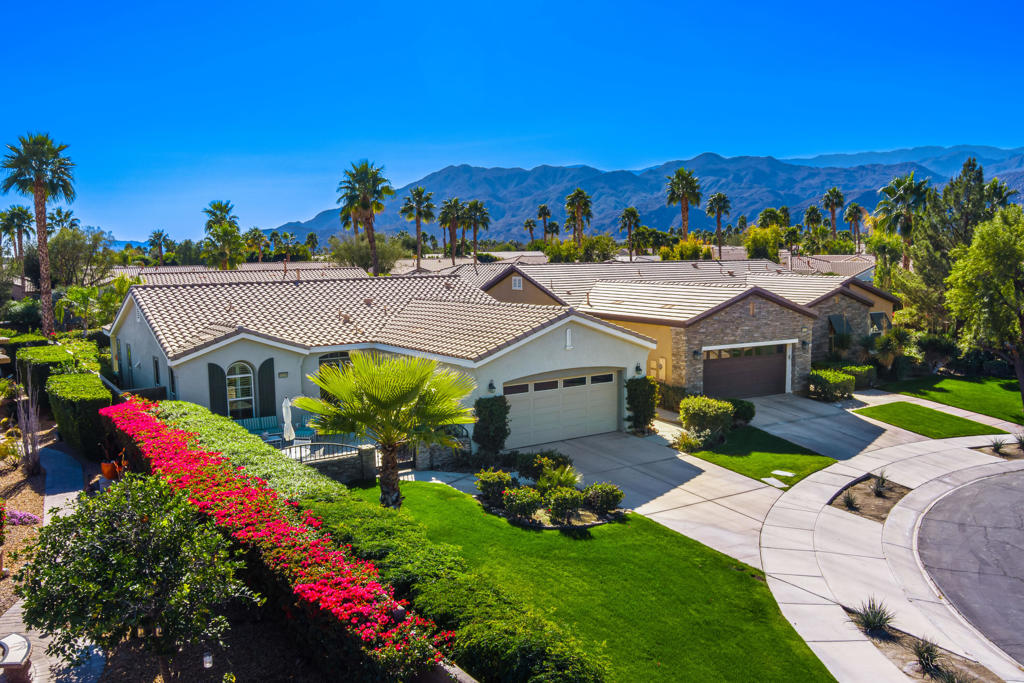
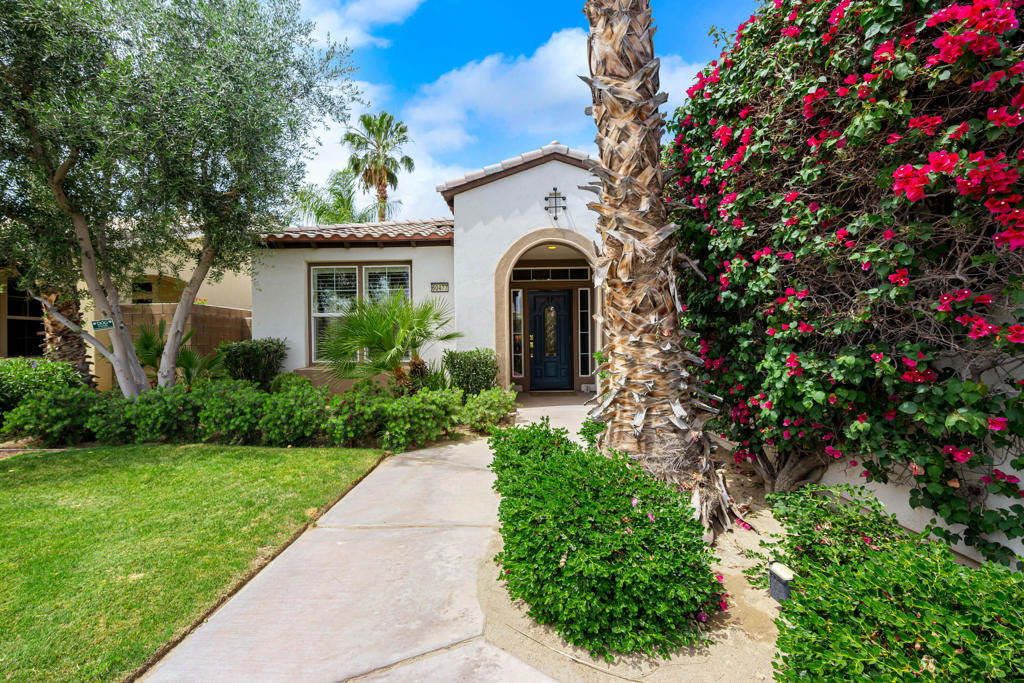
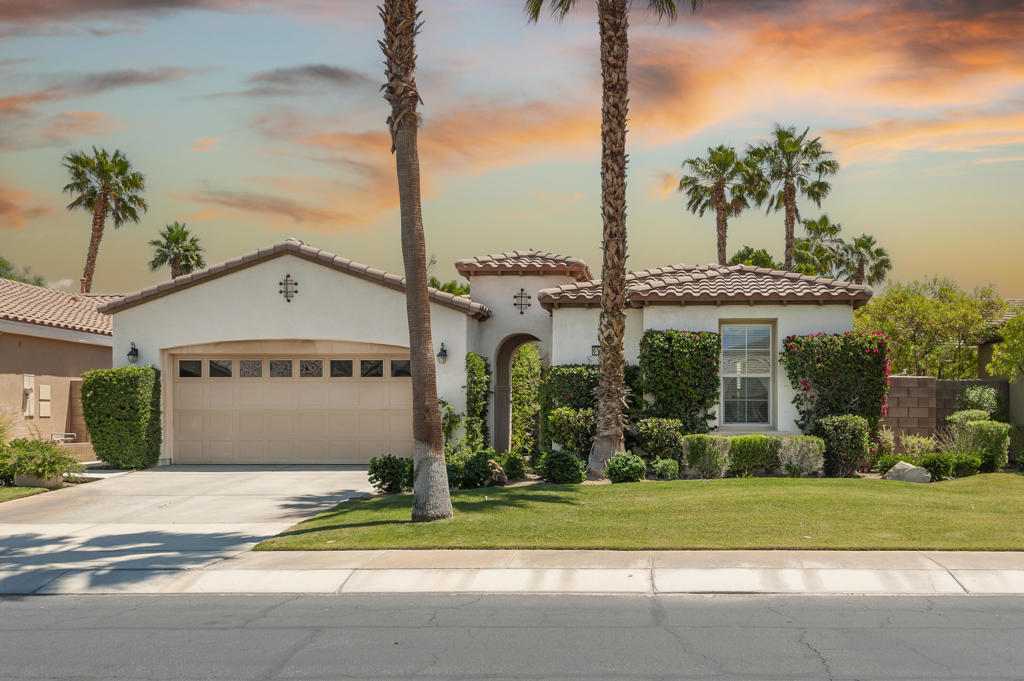
A Desert Dream home, this professionally designed Monterey model with Casita is located in the 55+ gated golf course community of Trilogy at La Quinta. The 1,965 SQ FT, 3-Bedroom, 3-Bathroom, plus Den/Office, and new A/C, incorporates innovative design elements, furnishings, and decor in an inspired blend of modern and classic styles, and the curated home furnishings are available out of escrow. The classic and popular stucco and tile Spanish-style exterior of the home features a seamless flow between indoor and outdoor spaces. The property enters through a custom wrought iron gate into a welcoming courtyard with arched doorway to the main home, and sliding doors to the private Casita. Guests will love its roomy bedroom with kitchenette area, and full bath. Step into the main home foyer and experience the airy feeling of the open concept floorplan, the nine-foot ceilings, smooth tile floors, and wall of windows that overlook the outdoor covered patio and coolness of the deep green tree-lined backyard. The great room has a built-in media center that accommodates an even larger big screen TV, plus there's plenty of room for family and friends. The kitchen is spacious and a delight to cook in and entertain. An abundance of warm wood cabinets with pull-outs are topped with beautiful creme slab granite, and an inspired mirrored backsplash that reflects light and the beautiful decor back into the great room. All New stainless appliances include a double-oven, gas cooktop, microwave, refrigerator, and dishwasher. The kitchen center island with counter seating is open to the great room and dining areas keeping you engaged with family and friends while cooking and entertaining. The primary bedroom suite is spacious and elegant with French doors that lead to the backyard. The bathroom features dual vanities, a large walk-in shower, linen-closet, and large walk-in closet. The den features elegant white built-in shelves and cabinets and a door out to the private courtyard. The third guest bedroom is roomy with a mirrored closet and located next to a full guest bath. The garage fits 2-cars and a golf cart.

Share Property

Location

60380 Living Stone Drive, La Quinta, CA 92253

Status

Sold

Date Sold

August 26, 2025
Donna Ambrose

Donna Ambrose

TITLE

Global Real Estate Advisor

LICENSE

02038351

PHONE

206.755.9823

Property Amenities

Interior
Laundry room Laundry Room
Appliances Convection Oven, Dishwasher, Electric Oven, Gas Cooktop, Disposal, Gas Water Heater, Ice Maker, Microwave, Refrigerator, Self Cleaning Oven, Vented Exhaust Fan, Water To Refrigerator, Water Heater
Flooring Carpet, Tile
Total Bedrooms: 3
Full Bathrooms: 3
Other Interior Features Breakfast Bar, Built-in Features, High Ceilings, Open Floorplan, Recessed Lighting, Primary Suite, Walk-In Closet(s)
Area & Lot
Lot Area 6,534 Sq.Ft.
Living area 1,965 Sq.Ft.
MLS® ID 219129749DA
Year Built 2005
Architecture Styles Spanish
Type Residential
Status Sold
Exterior
Stories 1
Air conditioning Central Air, Electric
Heat type Central, Forced Air, Natural Gas
Garage Space 2.0
Security Features Security Gate, Gated Community, 24 Hour Security
Parking Driveway, Garage, Garage Door Opener, Side By Side
Lot Features Back Yard, Drip Irrigation/Bubblers, Front Yard, Lawn, Landscaped, Level, Planned Unit Development, Sprinklers Timer, Sprinkler System, Yard
Roof Tile
Utilities Cable Available
Finance
Sales Price $550,000
HOA Fees $595 monthly

The Citrus

Let’s Find Your Dream Home

Get assistance in determining current property value, crafting a competitive offer, writing and negotiating a contract, and much more. Contact me today.