Leave a Message

Thank you for your message. I will be in touch with you shortly.

60856 Fire Barrel Drive
Listed by Donna Ambrose CA DRE# 02038351 with Desert Sotheby's Int'l Realty (206) 755-9823
$560,000

60856 Fire Barrel Drive

3 Beds 3 Baths 1,965 Sq.Ft. 6,534 Sq.Ft.

Description

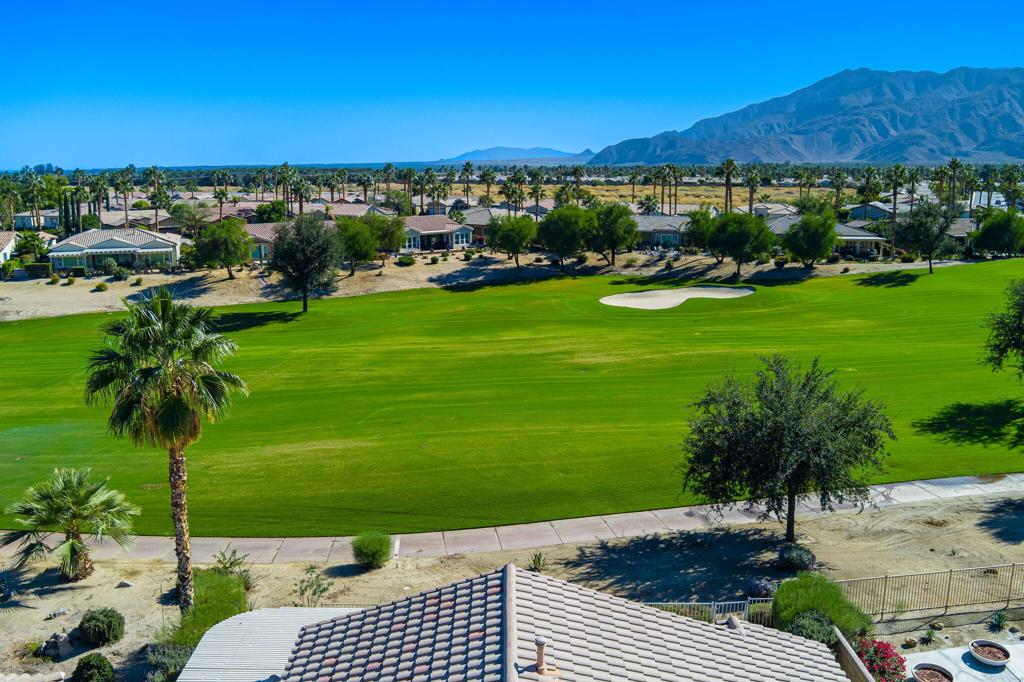
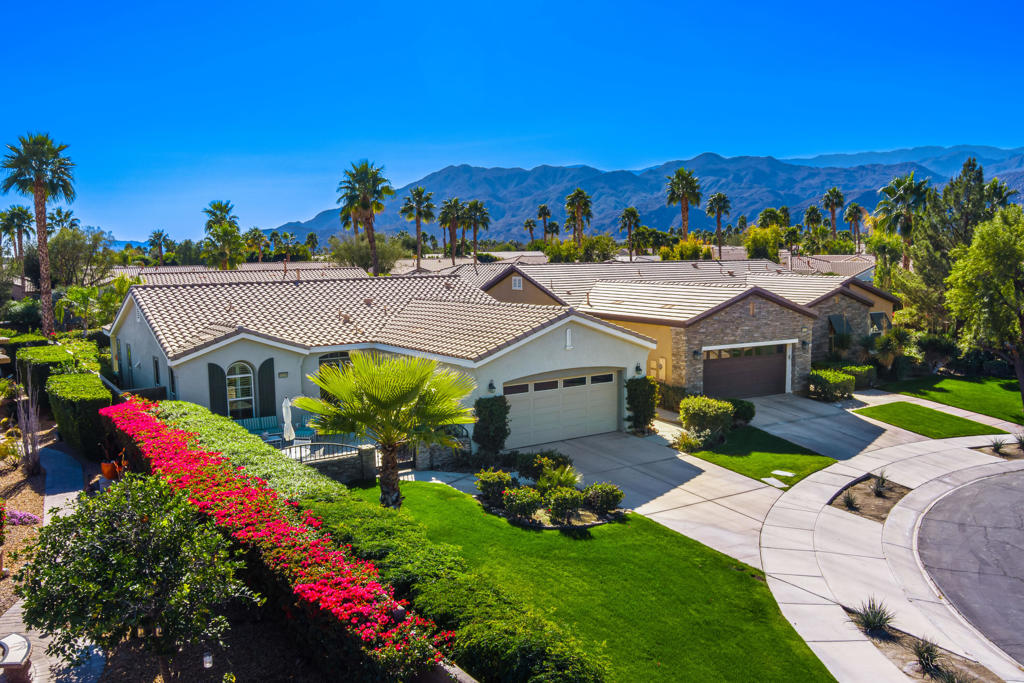
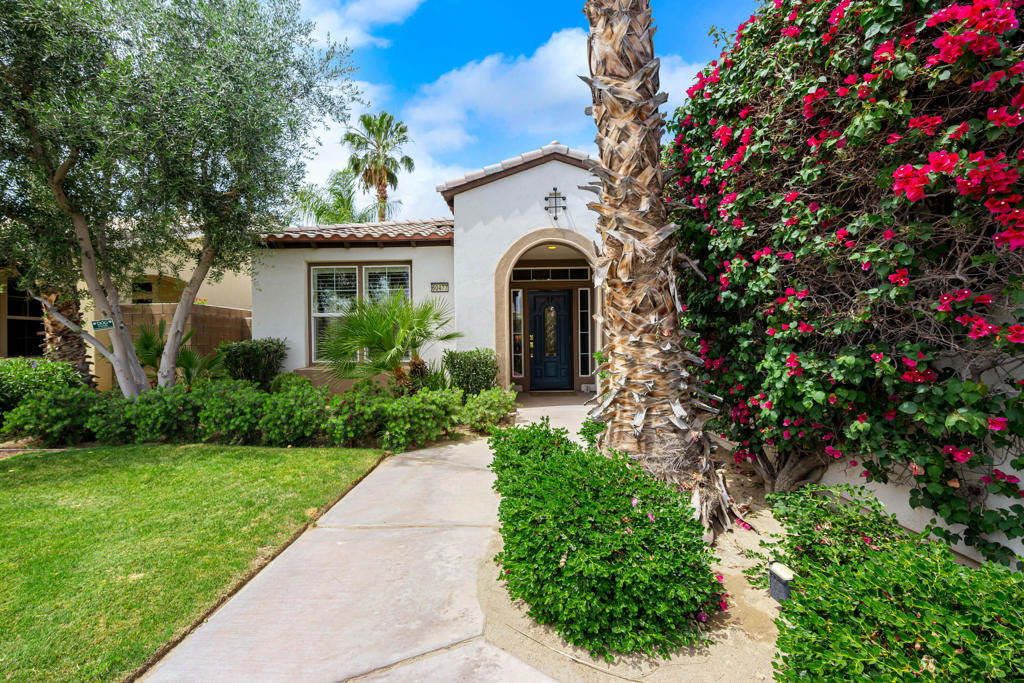
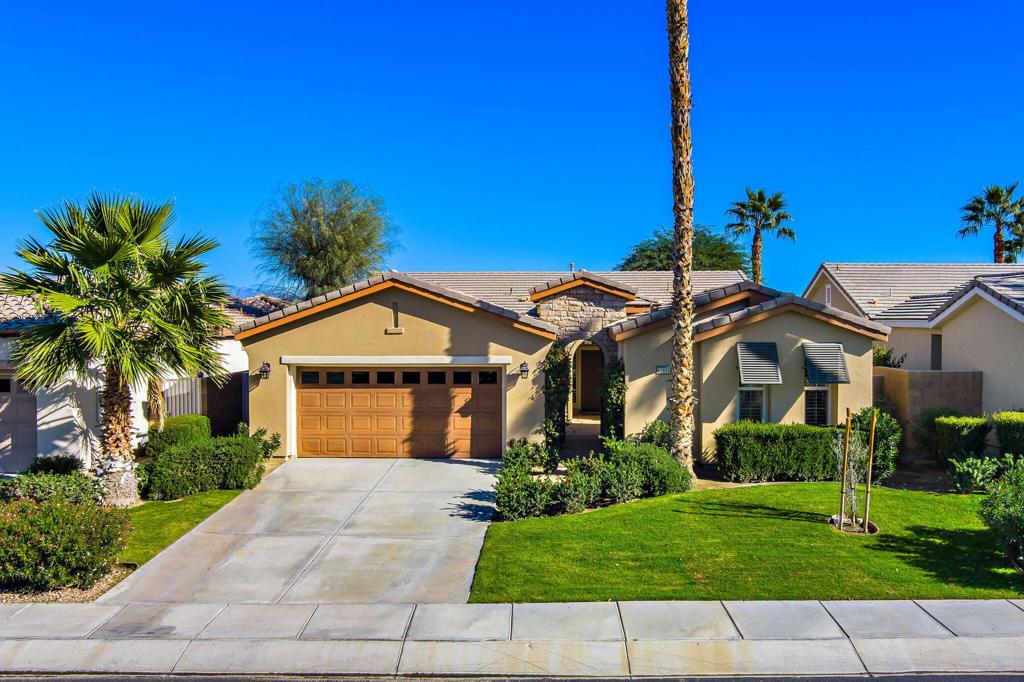
The Trilogy Monterey model with 1,965 SQ FT, 3-BD, 3-BA, plus den/office and private courtyard with detached Casita, is among the most favored of Trilogy homes, and, this one with a private backyard, firepit, soothing water feature, and Chocolate Mountain views is a winner. For added value, the home is within walking distance to the Trilogy Clubhouse, pools, and sports complex. Enter through a tall arched wooden door into a private courtyard and lovely sitting area. Guests will love the privacy of the roomy detached Casita with kitchenette area and full bath. Once in the home, you'll welcome the airiness of the open concept floor plan, the nine-foot ceilings with crown molding, large tile floors, and windows with custom plantation shutters that overlook the outdoor covered patio, lush green mature landscape, and mountains. The great room features a wide inset large enough to accommodate a theater sized television or any variation of entertainment that fits your personal lifestyle. The kitchen is spacious and a delight to cook in and entertain. An abundance of quality wood cabinets with hardware and bottom cabinets with pull-outs for pots and pans offers plenty of storage space. The pantry keeps your food fare and cooking ingredients close at hand. Wraparound counters and a grand center island are topped with smooth slab granite. Stainless appliances include, a double-oven, gas cooktop, microwave, refrigerator, and dishwasher making cooking and entertaining a breeze. The kitchen center island with counter seating is open to the great room and dining areas keeping you engaged with family and friends while cooking up your favorite dishes. The dining area is roomy with French doors that open to the patio for ease of indoor and outdoor dining and entertaining. The primary bedroom suite is spacious with windows and plantation shutters open to the private backyard. The bath features dual vanities with slab granite, a large walk-in shower with tile surround, linen-closet, and a walk-in closet large enough for even the most avid fashionistas. The den/office to the right of the foyer is the perfect flex space, changing as your lifestyle needs change. The room is bright with windows that open to the private courtyard. The third guest bedroom in the main home is roomy with a mirrored closet and is located next to a full guest bath. The laundry room features cabinets, washer, dryer and deep sink with a granite countertop. The garage fits 2 cars and golf cart

Share Property

Location

60856 Fire Barrel Drive, La Quinta, CA 92253

Status

Sold

Date Sold

June 1, 2026
Donna Ambrose

Donna Ambrose

TITLE

Global Real Estate Advisor

LICENSE

02038351

PHONE

206.755.9823

Property Amenities

Interior
Laundry room Laundry Room
Fireplace Outside
Appliances Dishwasher, Electric Oven, Gas Cooktop, Disposal, Gas Water Heater, Microwave, Refrigerator, Self Cleaning Oven, Vented Exhaust Fan, Water Heater
Flooring Tile
Total Bedrooms: 3
Three-Quarter Bathrooms: 1
Full Bathrooms: 2
Other Interior Features Breakfast Bar, Crown Molding, Separate/Formal Dining Room, High Ceilings, Open Floorplan, Recessed Lighting, Primary Suite, Walk-In Closet(s)
Area & Lot
Lot Area 6,534 Sq.Ft.
Living area 1,965 Sq.Ft.
MLS® ID 219141467DA
Year Built 2006
View Description Mountain(s),Peek-A-Boo
Type Residential
Status Sold
Exterior
Stories 1
Air conditioning Central Air, Electric
Heat type Central, Forced Air, Natural Gas
Garage Space 2.0
Security Features Security Gate, Gated Community, 24 Hour Security, Resident Manager
Other Exterior Features Fire Pit
Parking Direct Access, Driveway, Garage, Garage Door Opener, Side By Side
Lot Features Back Yard, Close to Clubhouse, Drip Irrigation/Bubblers, Front Yard, Lawn, Landscaped, Level, Planned Unit Development, Sprinklers Timer, Sprinkler System, Yard
Roof Tile
Utilities Cable Available
Finance
Sales Price $560,000
HOA Fees $595 monthly

360 Virtual Tour

Take a tour of this property

The Citrus

Let’s Find Your Dream Home

Get assistance in determining current property value, crafting a competitive offer, writing and negotiating a contract, and much more. Contact me today.