Leave a Message

Thank you for your message. I will be in touch with you shortly.

61035 Desert Rose Drive
Listed by Donna Ambrose CA DRE# 02038351 with Equity Union (206) 755-9823
$675,000

61035 Desert Rose Drive

2 Beds 2 Baths 1,553 Sq.Ft. 6,534 Sq.Ft.

Description

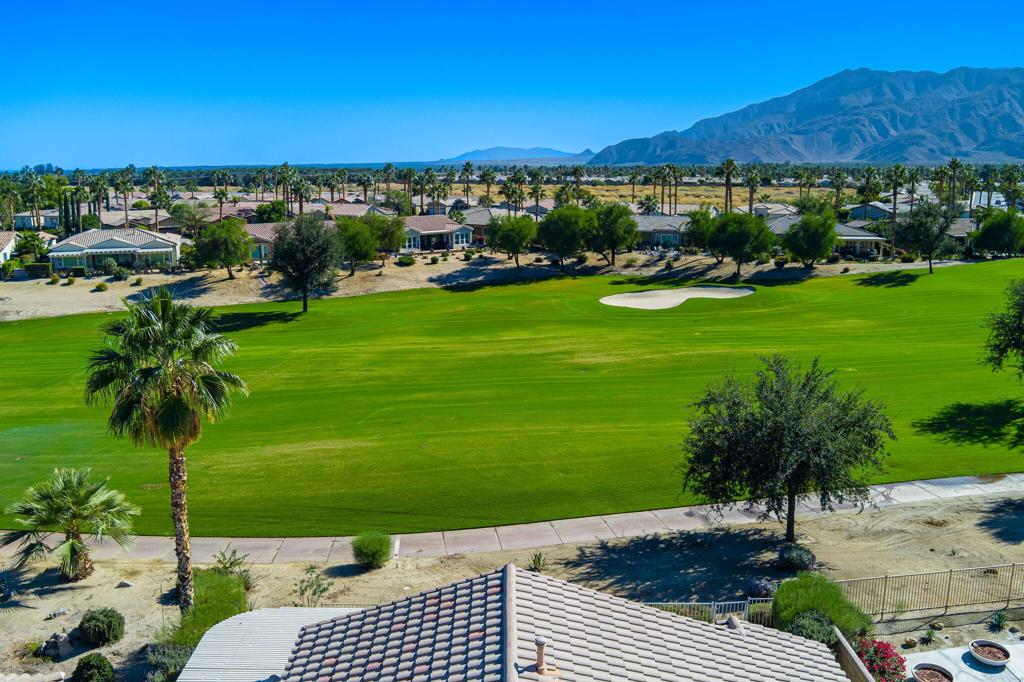
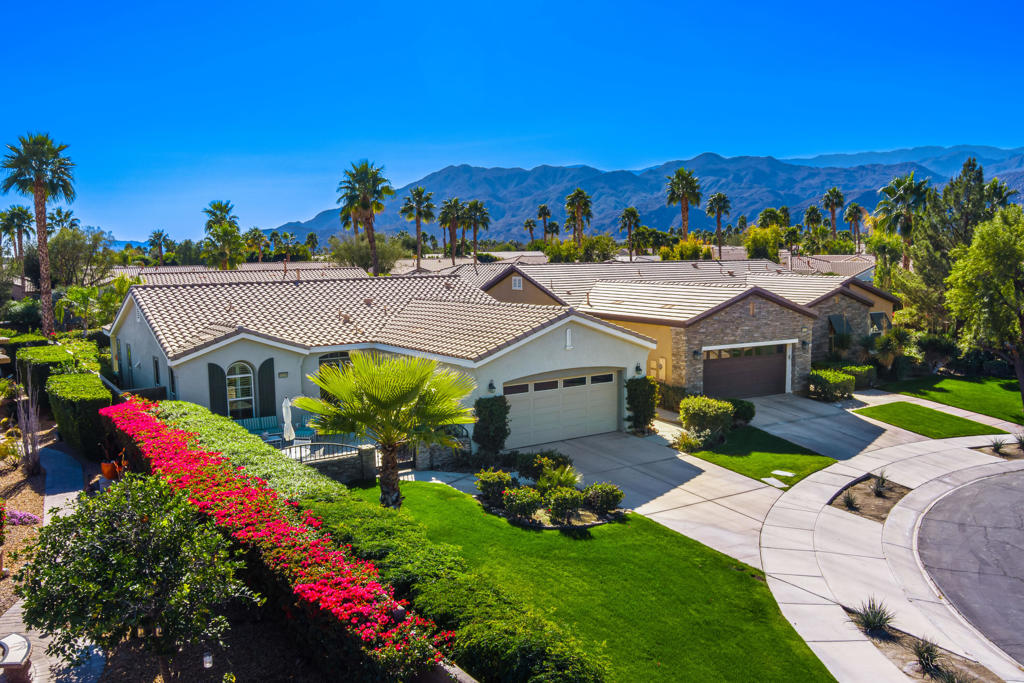
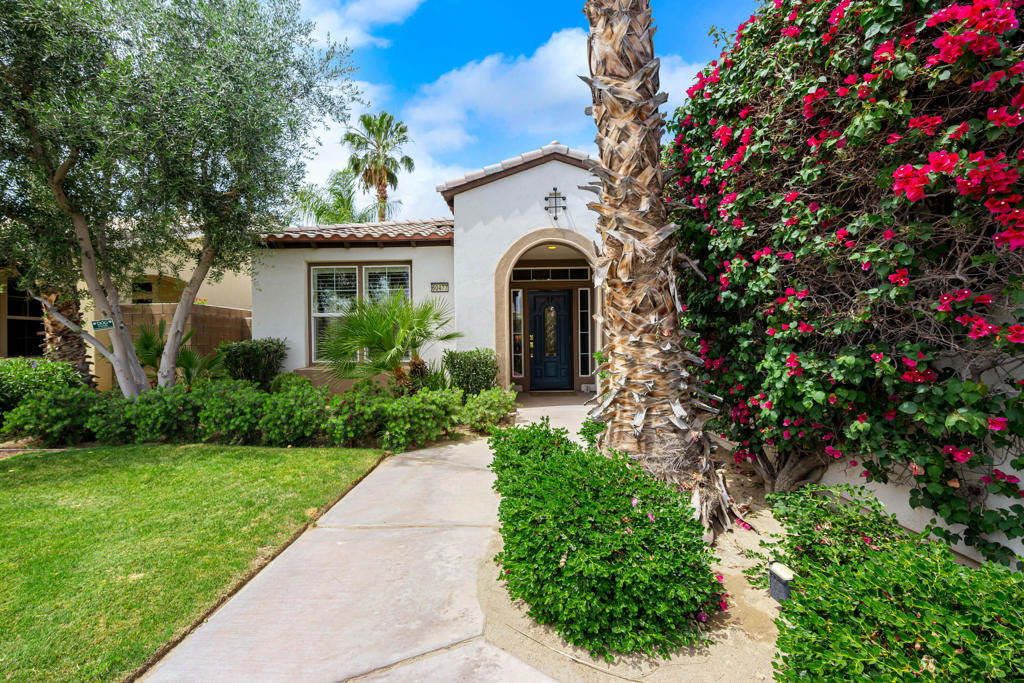
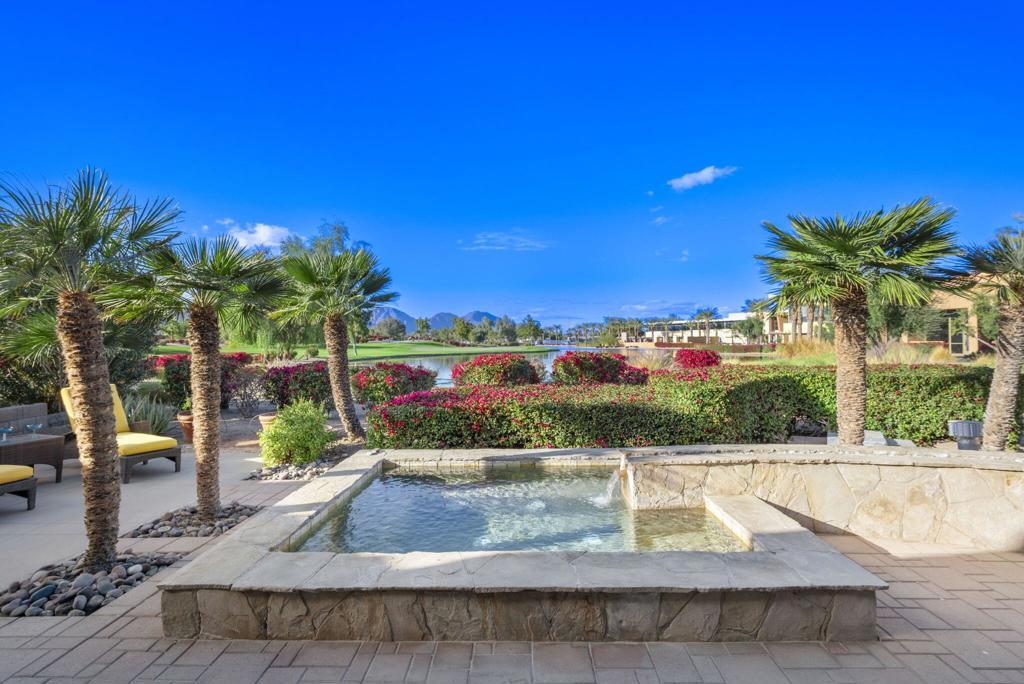
A Legacy home and front row seat to the majestic beauty and invigorating lifestyle of Trilogy at La Quinta! This rare Shea original and richly customized Oasis model 1,553 SF, 2 BR, 2BA home, features the best location and views in all of Trilogy. Located within a short walk of the Santa Rosa Club, and adjacent to the 6th Fairway, the property features spectacular panoramic western views of the 6th hole, lake, and Coral Mountains. This popular Oasis plan was especially crafted and designed by Shea Homes to capture the hearts and minds of new Trilogy buyers, and today, it's being offered Turnkey furnished. The exterior features the popular Tuscan exterior elevation with a custom Tuscan block wall in the front yard. The extended back front and back patios create additional entertaining space and the private spa boasts a custom water feature. This home is open with high ceilings, tiled floors on point, and a custom built-in entertainment center and China Cabinet. Snuggle up for a night of movie action on the big screen TV, above a beautiful stack stone wall of light golden hues, with a raised hearth linear gas fireplace. The delightful kitchen includes granite slab countertops, custom cabinets and backsplash, double ovens, and stainless steel appliances, a pantry with custom glass door, and additional built-in buffet with room for all your kitchen ware. By day, hang out on the covered patio and watch the golfers as they attempt to land that perfect shot onto the 6th green.

Share Property

Location

61035 Desert Rose Drive, La Quinta, CA 92253

Status

Sold

Date Sold

February 13, 2025
Donna Ambrose

Donna Ambrose

TITLE

Global Real Estate Advisor

LICENSE

02038351

PHONE

206.755.9823

Property Amenities

Interior
Laundry room Laundry Room
Fireplace Gas, Gas Starter, Great Room, Outside, See Through
Appliances Convection Oven, Dishwasher, Electric Oven, Gas Cooktop, Gas Water Heater, Microwave, Refrigerator, Self Cleaning Oven, Vented Exhaust Fan, Water To Refrigerator, Water Heater
Flooring Carpet, Tile
Total Bedrooms: 2
Full Bathrooms: 2
Other Interior Features Breakfast Bar, Built-in Features, Dry Bar, Furnished, High Ceilings, Open Floorplan, Recessed Lighting, Primary Suite, Walk-In Closet(s)
Area & Lot
Lot Area 6,534 Sq.Ft.
Living area 1,553 Sq.Ft.
MLS® ID 219121336DA
Year Built 2003
View Description Desert,Golf Course,Lake,Panoramic
Type Residential
Status Sold
Exterior
Stories 1
Air conditioning Central Air, Gas
Heat type Forced Air, Natural Gas
Garage Space 2.0
Security Features Security Gate, Gated Community, 24 Hour Security, Resident Manager
Other Exterior Features Fire Pit
Parking Driveway, Garage, Garage Door Opener, Oversized, Side By Side
Lot Features Back Yard, Close to Clubhouse, Drip Irrigation/Bubblers, Front Yard, Lawn, Landscaped, Level, Planned Unit Development, Sprinklers Timer, Sprinkler System, Yard
Roof Concrete, Tile
Utilities Cable Available
Finance
Sales Price $675,000
HOA Fees $552 monthly

The Citrus

Let’s Find Your Dream Home

Get assistance in determining current property value, crafting a competitive offer, writing and negotiating a contract, and much more. Contact me today.