Leave a Message

Thank you for your message. I will be in touch with you shortly.

61275 Fire Barrel Drive
Listed by Donna Ambrose CA DRE# 02038351 with Desert Sotheby's Int'l Realty (206) 755-9823
$600,000

61275 Fire Barrel Drive

3 Beds 3 Baths 1,641 Sq.Ft. 6,534 Sq.Ft.

Description

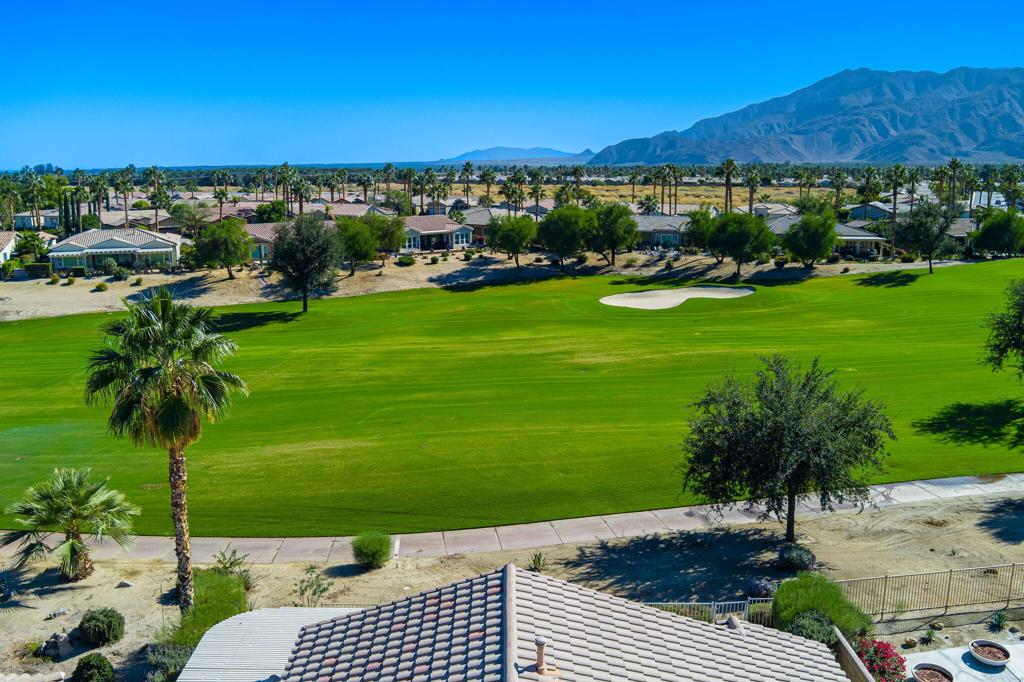
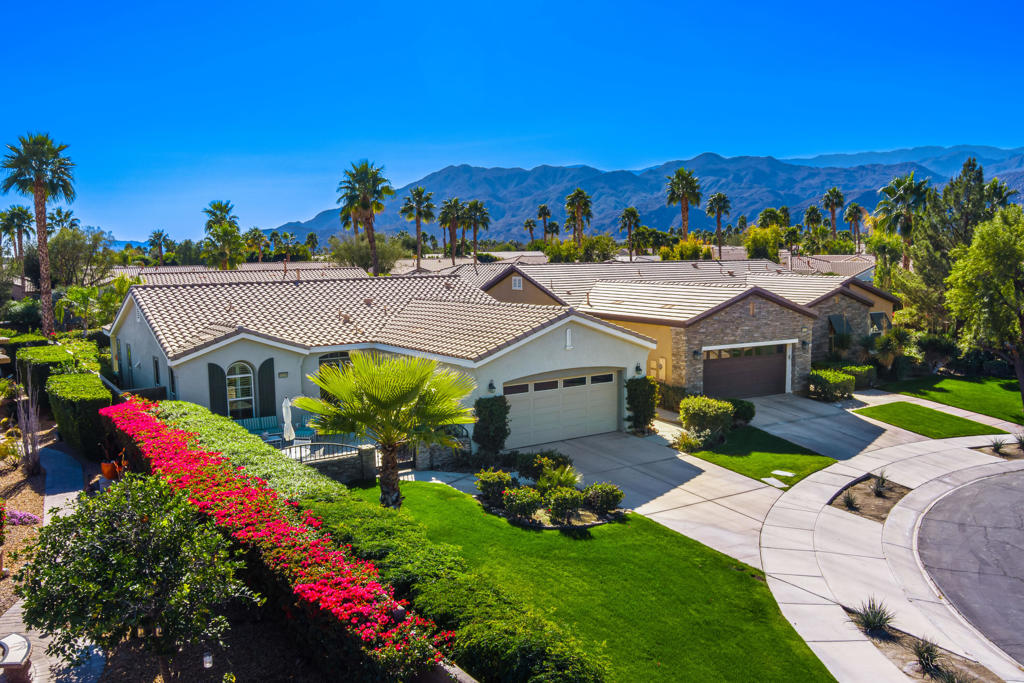
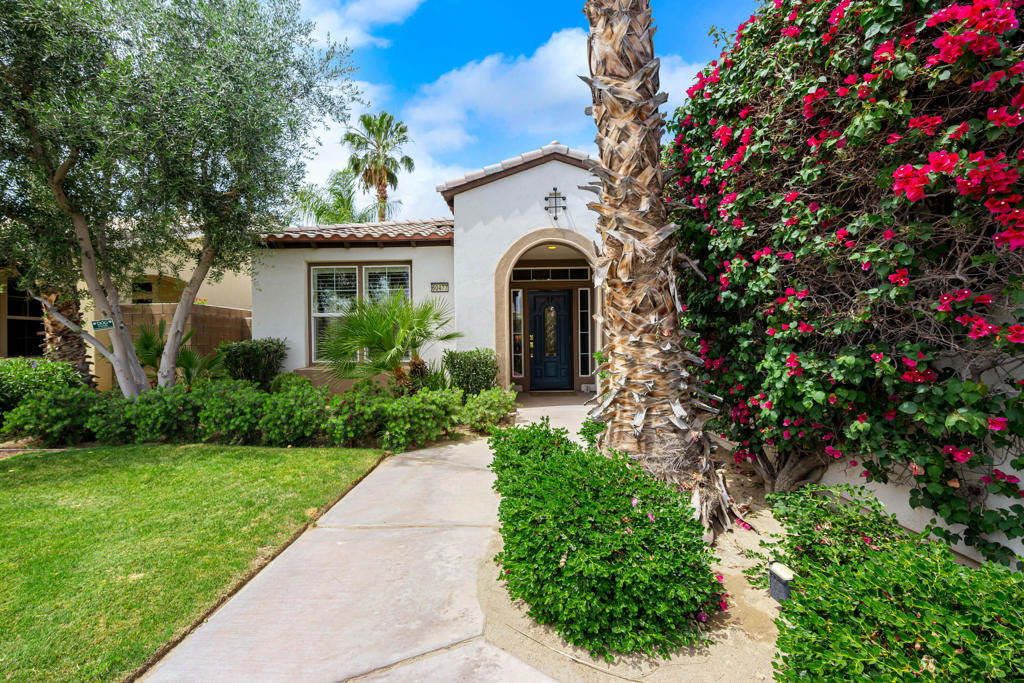
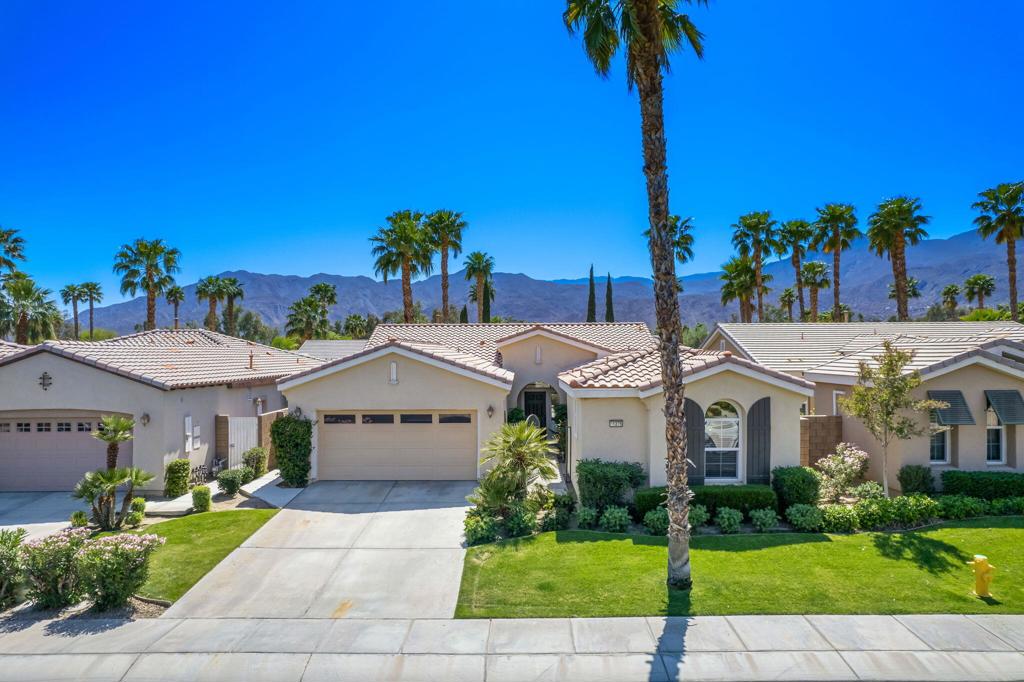
Live Life Beautifully in this bright and cheery Maurea model 1,641 SQ FT home with 3-bedrooms and 3-bathrooms including a detached Casita. Indoor, this delightful home with high ceilings and big picture windows offers exquisite contemporary built-in design elements and decor. Outdoor, the home offers the ultimate in day and night time relaxation and entertainment with peak-a-boo southern mountain views and custom features, including a luxurious cascading waterfall with built-in glass-block lighting and blazing fire bowls on either side, a built-in bar and BBQ area, and raised patio with seating around a lava stone firepit. The home is available Turnkey furnished including the beautifully curated furnishings and interior decor. The kitchen, dining, and great room flow seamlessly making the home feel much larger. The great room has crown molding and a custom crafted media center with linear fireplace, glass tile surround, and built-in big-screen TV. The kitchen meets every cook's needs, with gas cooktop and range, new microwave, dishwasher, beautiful wood cabinets and smooth slab granite on the kitchen counters. The kitchen and dining areas are open to the great room keeping you engaged with family and friends while cooking and entertaining. The primary bedroom suite is spacious and elegant, and the bathroom features dual vanities, a large walk-in shower with travertine stone surround, a linen-closet, and large walk-in closet. The guest bedroom is roomy with a mirrored closet and is located next to a full guest bath. Guests will love the privacy of the roomy detached Casita with closet and full bath. The garage has storage and fits 2-cars and a golf cart.

Share Property

Location

61275 Fire Barrel Drive, La Quinta, CA 92253

Status

Sold

Date Sold

April 9, 2026
Donna Ambrose

Donna Ambrose

TITLE

Global Real Estate Advisor

LICENSE

02038351

PHONE

206.755.9823

Property Amenities

Interior
Laundry room Laundry Room
Fireplace Dining Room, Electric, Outside
Appliances Dishwasher, Electric Oven, Gas Cooktop, Disposal, Gas Water Heater, Microwave, Refrigerator, Self Cleaning Oven, Vented Exhaust Fan, Water Heater
Flooring Carpet, Tile
Total Bedrooms: 3
Three-Quarter Bathrooms: 1
Full Bathrooms: 2
Other Interior Features Breakfast Bar, Built-in Features, Crown Molding, Separate/Formal Dining Room, Furnished, High Ceilings, Open Floorplan, Recessed Lighting, All Bedrooms Down, Primary Suite, Walk-In Closet(s)
Area & Lot
Lot Area 6,534 Sq.Ft.
Living area 1,641 Sq.Ft.
MLS® ID 219142038DA
Year Built 2004
View Description Mountain(s),Peek-A-Boo
Type Residential
Status Sold
Exterior
Stories 1
Air conditioning Central Air, Electric
Heat type Central, Forced Air, Natural Gas
Garage Space 2.0
Security Features Security Gate, Gated Community, 24 Hour Security, Resident Manager
Other Exterior Features Fire Pit
Parking Driveway, Garage, Garage Door Opener, Side By Side
Lot Features Back Yard, Drip Irrigation/Bubblers, Front Yard, Lawn, Landscaped, Level, Planned Unit Development, Sprinklers Timer, Sprinkler System, Yard
Roof Tile
Utilities Cable Available
Finance
Sales Price $600,000
HOA Fees $595 monthly

360 Virtual Tour

Take a tour of this property

The Citrus

Let’s Find Your Dream Home

Get assistance in determining current property value, crafting a competitive offer, writing and negotiating a contract, and much more. Contact me today.