Leave a Message

Thank you for your message. I will be in touch with you shortly.

61437 Sapphire Lane
Listed by Donna Ambrose CA DRE# 02038351 with Berkshire Hathaway HomeServices California Properties (206) 755-9823
$660,000

61437 Sapphire Lane

2 Beds 2 Baths 1,775 Sq.Ft. 6,534 Sq.Ft.

Description

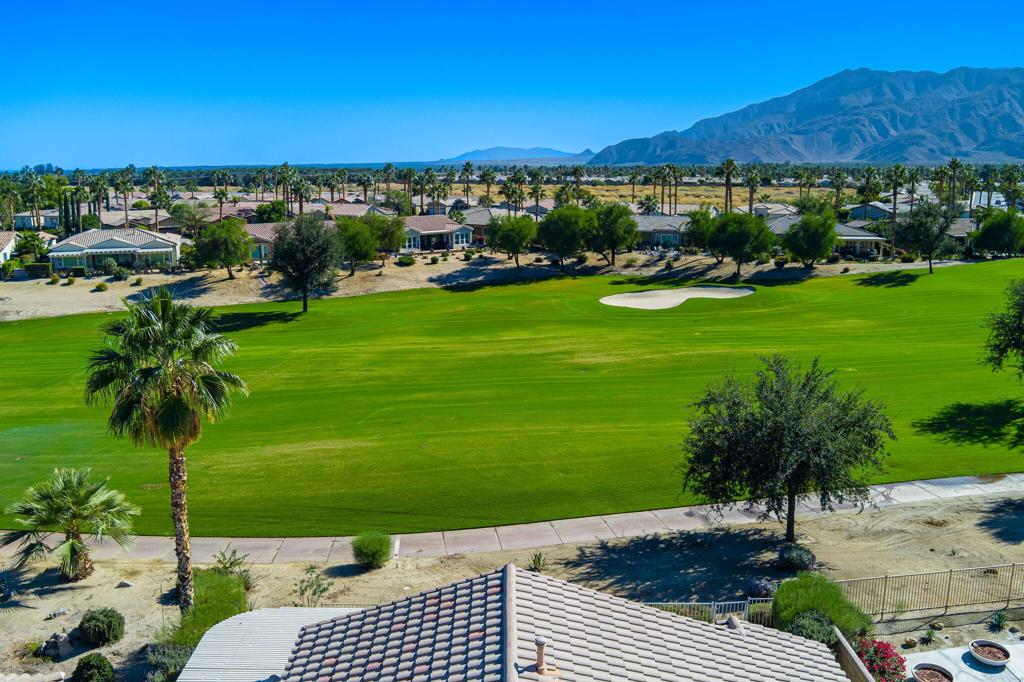
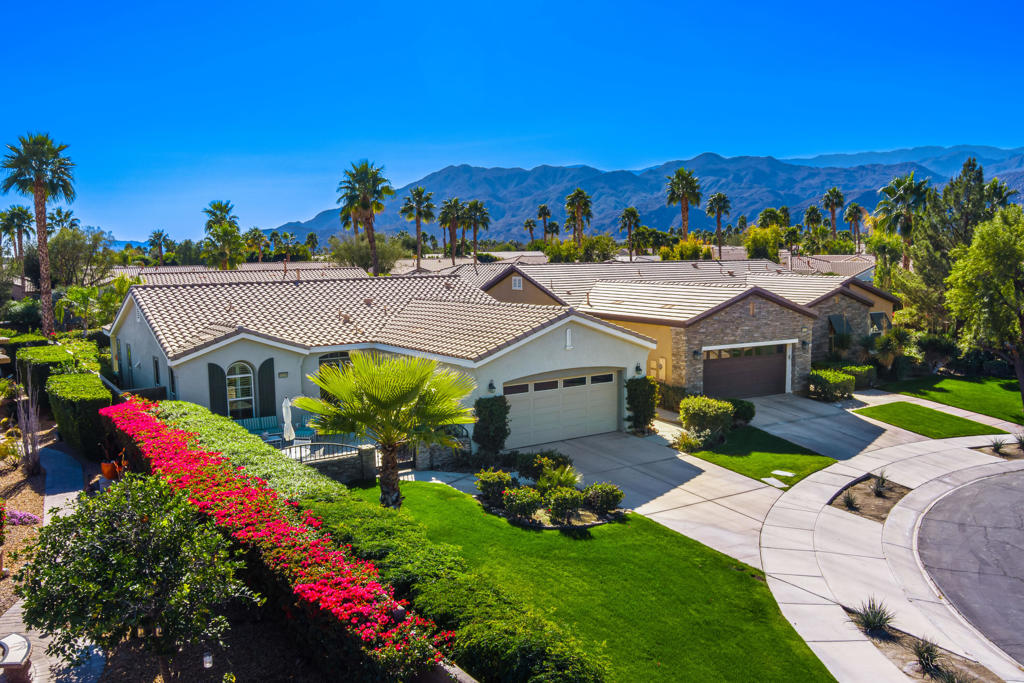
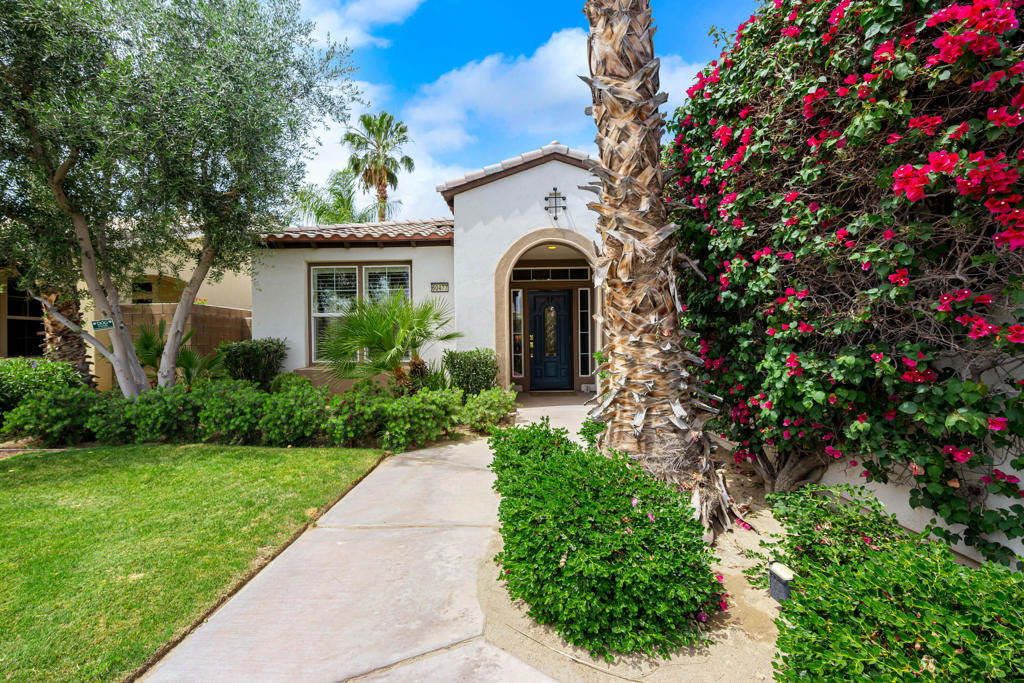
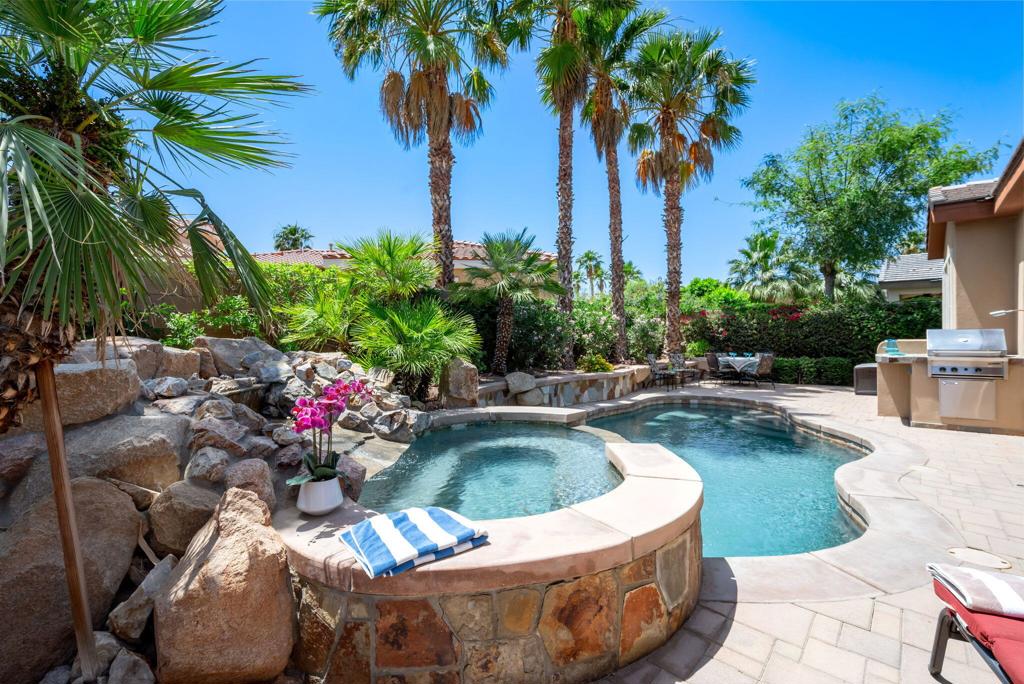
A stunning private retreat this Caspian model 1,775 s.f. property is one of Trilogy's best, featuring two bedrooms and two baths and a den with doors that can easily be transformed into a third bedroom. Just about flawless, the home is energy efficient and designed for maximum comfort and fun. Outside, the home offers all of the amenities of a private retreat including, southwest mountain views, a grand cascading spa, soothing saltwater pool, and built-in BBQ. Evening stargazing and moon watching will have you spellbound. Inside, the home is open and bright with tile floors on pointe, tall 10-foot ceilings, large windows open to the covered back patio, and views of the mountains, pool, and lush landscape. A welcoming family room with a gas-log fireplace keeps the holidays and cool winter evenings cozy and comfortable. A spacious, open kitchen with energy-efficient stainless appliances, a large center island and breakfast bar with slab granite countertops, a pantry and cabinets galore make entertaining a pleasure. The main bedroom suite is spacious. The bath has dual vanities with tile counters, a walk-in shower with stone tile surround, and a large walk-in closet. Guests will feel at home in their own bedroom and full bath. The garage fits 2-cars, and golf cart.

Share Property

Location

61437 Sapphire Lane, La Quinta, CA 92253

Status

Sold

Date Sold

June 28, 2024
Donna Ambrose

Donna Ambrose

TITLE

Global Real Estate Advisor

LICENSE

02038351

PHONE

206.755.9823

Property Amenities

Interior
Laundry room Laundry Room
Fireplace Gas, Great Room
Appliances Convection Oven, Dishwasher, Electric Oven, Gas Cooktop, Disposal, Gas Water Heater, Ice Maker, Microwave, Refrigerator, Range Hood, Self Cleaning Oven, Vented Exhaust Fan, Water To Refrigerator, Water Heater
Flooring Tile
Total Bedrooms: 2
Full Bathrooms: 2
Other Interior Features Breakfast Bar, Separate/Formal Dining Room, High Ceilings, Open Floorplan, Recessed Lighting, All Bedrooms Down, Primary Suite, Utility Room, Walk-In Closet(s)
Area & Lot
Lot Area 6,534 Sq.Ft.
Living area 1,775 Sq.Ft.
MLS® ID 219111906DA
Year Built 2008
View Description Mountain(s),Pool,Trees/Woods
Type Residential
Status Sold
Exterior
Stories 1
Pool Electric Heat, In Ground, Pool Cover, Private, Salt Water, Waterfall
Air conditioning Central Air
Heat type Forced Air, Fireplace(s)
Garage Space 2.0
Security Features Prewired, Gated Community, 24 Hour Security
Other Exterior Features Barbecue
Parking Driveway, Garage, Garage Door Opener, Oversized, Side By Side
Lot Features Back Yard, Close to Clubhouse, Drip Irrigation/Bubblers, Front Yard, Lawn, Landscaped, Level, Planned Unit Development, Paved, Sprinklers Timer, Sprinkler System, Yard
Roof Tile
Utilities Cable Available
Finance
Sales Price $660,000
HOA Fees $552 monthly

The Citrus

Let’s Find Your Dream Home

Get assistance in determining current property value, crafting a competitive offer, writing and negotiating a contract, and much more. Contact me today.