Leave a Message

Thank you for your message. I will be in touch with you shortly.

61444 Sapphire Lane
Listed by Donna Ambrose CA DRE# 02038351 with Berkshire Hathaway HomeServices California Properties (760) 564-9575
$980,000

61444 Sapphire Lane

3 Beds 3 Baths 2,584 Sq.Ft. 7,841 Sq.Ft.

Description

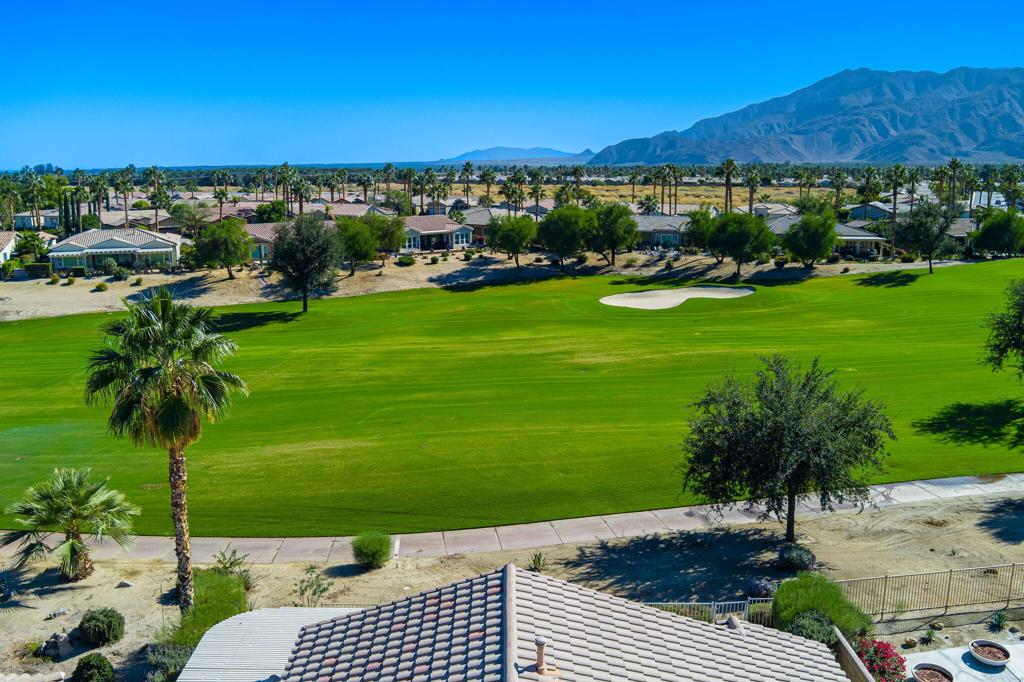
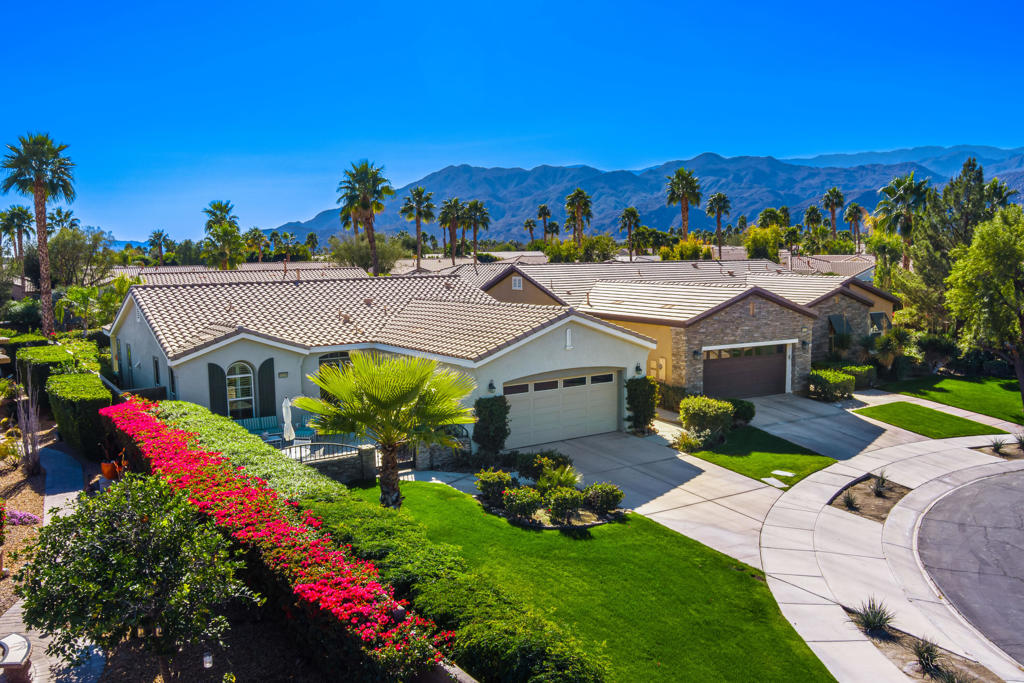
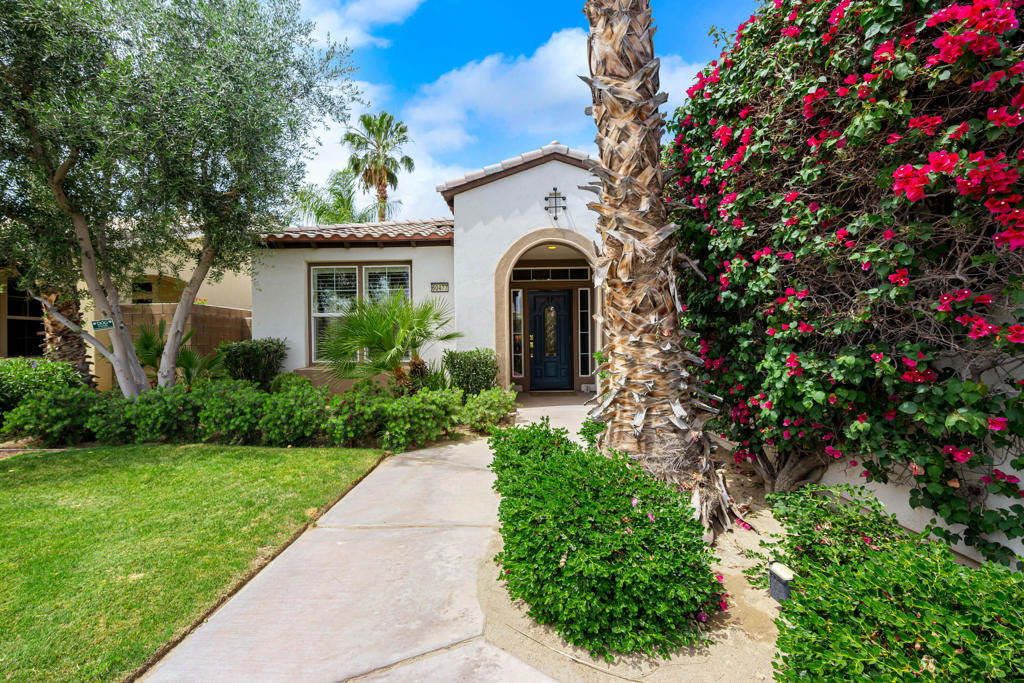
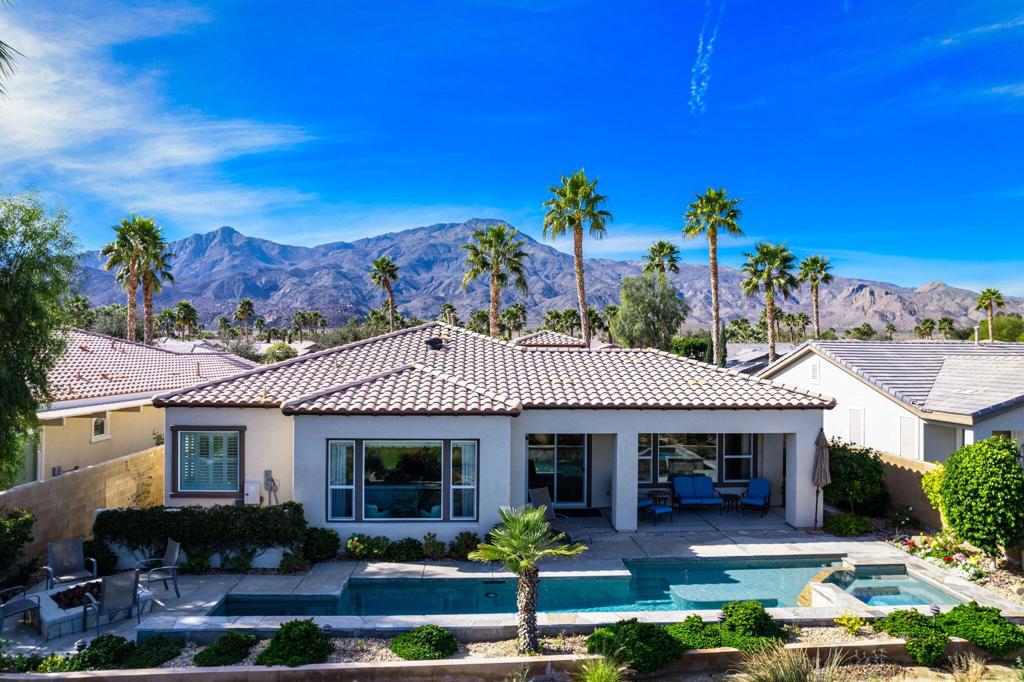
A rare and exquisitely updated One-of-a-Kind Trilogy Golf Course, Pool Home. This exceptional 2,584 sq.ft, Talea model home is open and bright with ten-foot ceilings, and offers superior quality, elegance, and plenty of room to serve all of your most desired lifestyle needs. Outside enjoy the golf course and mountain views, bask in the sun, splash in the salt-water pool, master the art of barbecue, or curl up with a book on one of two patios. Starry and moonlit skies are best viewed in the evening from the soothing spa or fireside. Delight in the details, soaring ceilings, expansive windows, arched doorways w/custom millwork, new wide-plank LVP flooring, and 7.5-inch baseboard throughout. Custom window coverings in the great room, dining and primary bedroom. Plantation shutters in the primary bedroom retreat bath and bonus room, and in the two guest bedrooms. A new HVAC System, efficient and App controlled. Custom-crafted great room entertainment center with surround sound. Speakers with controls in every room carry the gift of music when and where you want it. LED and ambient lighting floods the home with brilliance even in the dark of night. A smart and inspired gourmet kitchen delights even top chefs. Professional stainless six-burner gas cooktop and custom hood. Stainless GE Cafe French Door double oven, GE Cafe dishwasher, commercial sized stainless refrigerator, and walk-in pantry.

Share Property

Location

61444 Sapphire Lane, La Quinta, CA 92253

Status

Sold

Date Sold

June 27, 2024
Donna Ambrose

Donna Ambrose

TITLE

Global Real Estate Advisor

LICENSE

02038351

PHONE

206.755.9823

Property Amenities

Interior
Laundry room Laundry Room
Fireplace Gas, Outside
Appliances Convection Oven, Dishwasher, Electric Oven, Gas Cooktop, Disposal, Ice Maker, Microwave, Refrigerator, Range Hood, Self Cleaning Oven, Water Softener, Vented Exhaust Fan, Water To Refrigerator, Water Heater
Total Bedrooms: 3
Half Bathrooms: 1
Full Bathrooms: 2
Other Interior Features Breakfast Bar, Built-in Features, Separate/Formal Dining Room, High Ceilings, Open Floorplan, Recessed Lighting, Wired for Sound, Walk-In Pantry, Walk-In Closet(s)
Area & Lot
Lot Area 7,841 Sq.Ft.
Living area 2,584 Sq.Ft.
MLS® ID 219112386DA
Year Built 2008
View Description Golf Course,Mountain(s),Panoramic
Type Residential
Status Sold
Exterior
Stories 1
Pool Electric Heat, In Ground, Pebble, Private, Salt Water, Waterfall
Air conditioning Central Air, Electric
Heat type Central, Natural Gas
Garage Space 2.0
Security Features Security Gate, Gated Community, 24 Hour Security, Resident Manager
Other Exterior Features Barbecue, Fire Pit
Parking Garage, Garage Door Opener, Oversized, Side By Side, Tandem
Lot Features Back Yard, Drip Irrigation/Bubblers, Front Yard, Lawn, Landscaped, Level, On Golf Course, Planned Unit Development, Paved, Sprinklers Timer, Sprinkler System, Yard
Roof Tile
Utilities Cable Available
Finance
Sales Price $980,000
HOA Fees $552 monthly

The Citrus

Let’s Find Your Dream Home

Get assistance in determining current property value, crafting a competitive offer, writing and negotiating a contract, and much more. Contact me today.