Leave a Message

Thank you for your message. I will be in touch with you shortly.

61462 Sapphire Lane
Listed by Donna Ambrose CA DRE# 02038351 with Equity Union (206) 755-9823
$1,009,000

61462 Sapphire Lane

3 Beds 3 Baths 2,524 Sq.Ft. 8,276 Sq.Ft.

Description

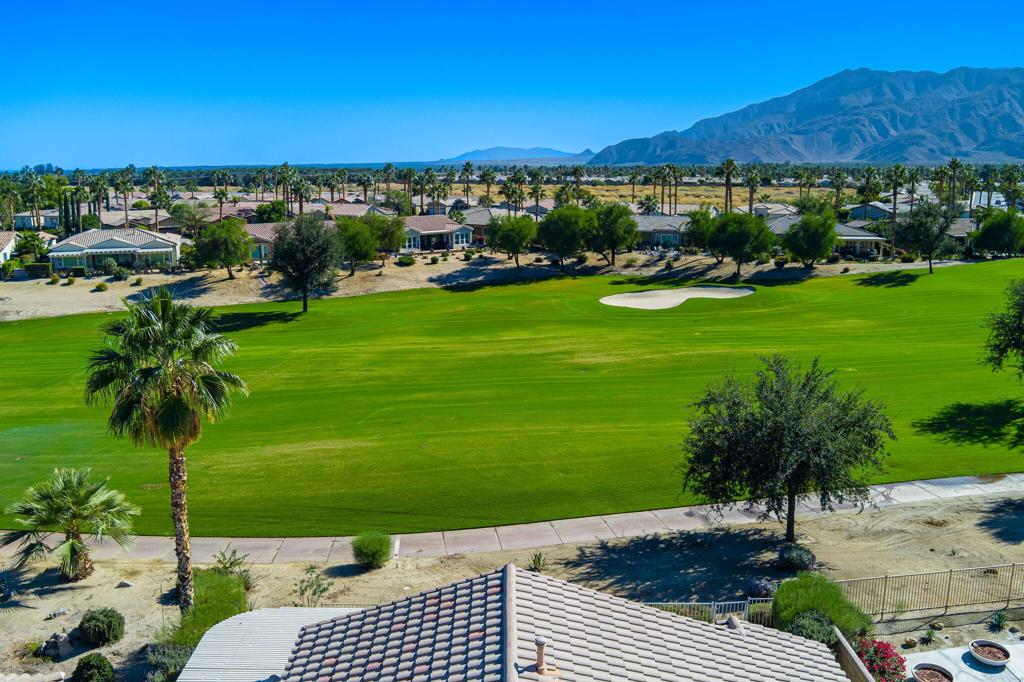
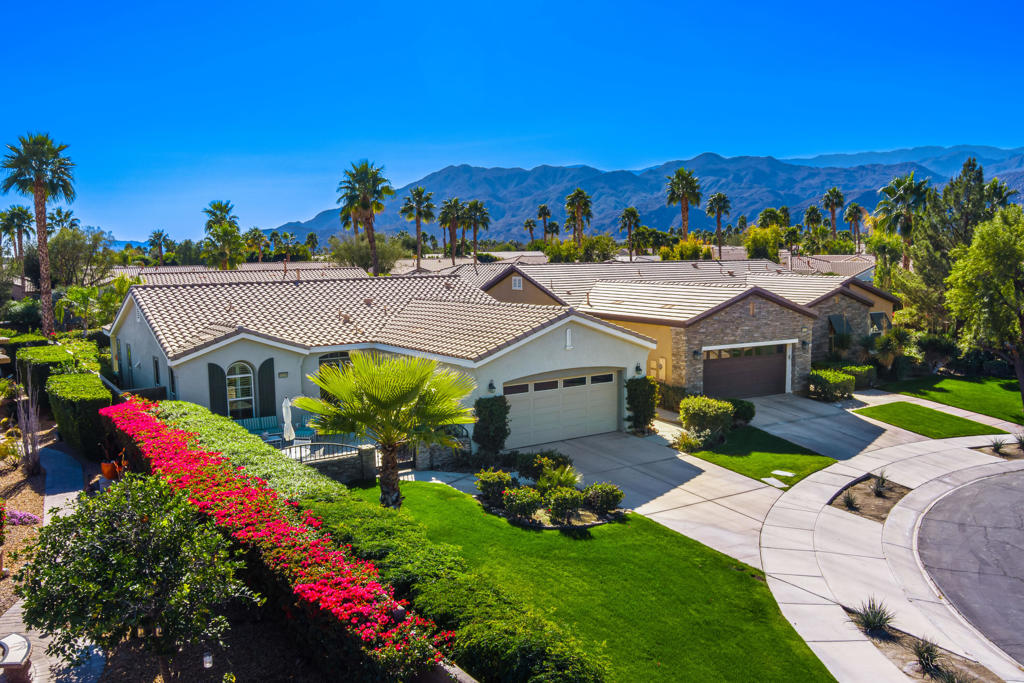
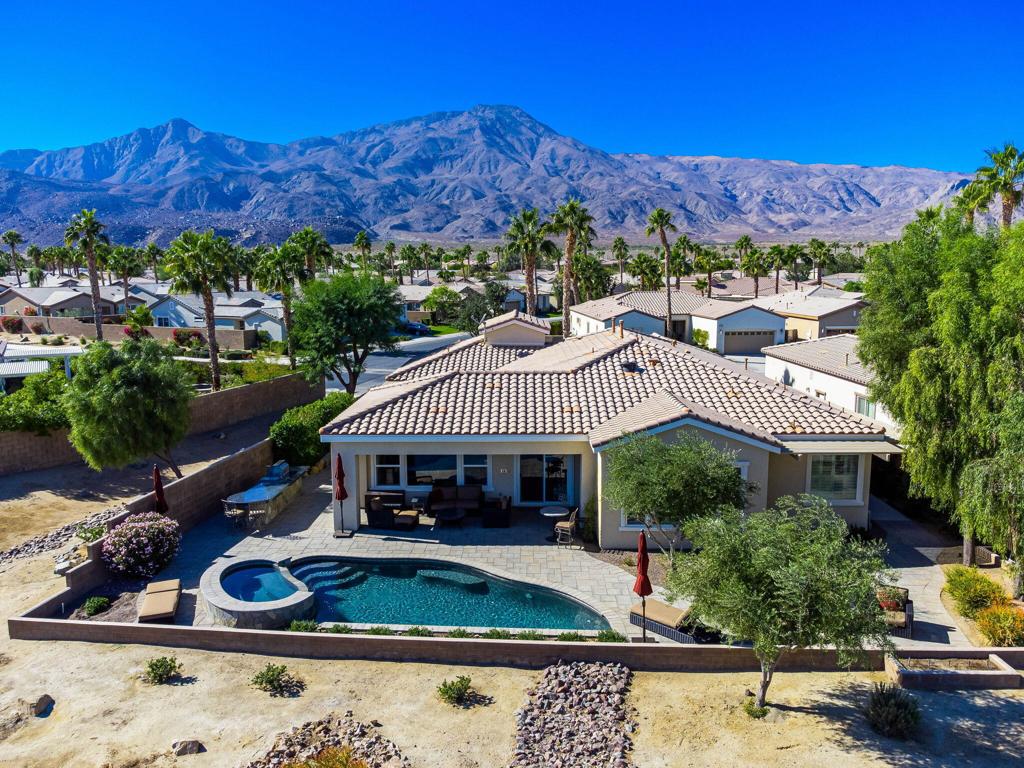
One of Trilogy La Quinta's finest! An exceptional Talea model, 2,524 SF, 3BR, 3BA home with $200,000 of added luxury amenities typically found, only in multi-million dollar properties. Bold golf course and mountain views, a soothing salt-water pool and spa, a cheery bubble fountain, professional outdoor barbecue station, carved natural stone firepit, and a stunning private outdoor shower, is just a beginning. You'll delight in the details of this sprawling, bright home with 10-foot ceilings and gorgeous Travertine stone flooring throughout the main living areas. Plantation shutters are in all of the bedrooms, den/dining room, and bonus room. Solar shades in the great room keep summers cool. A top-of-the-line audio-visual system brings the movie theater experience right your home, while speakers carry the gift of music throughout the home. A smart and inspired gourmet kitchen features a professional grade stainless six-burner gas cooktop with custom hood, oven, microwave, dishwasher, commercial sized refrigerator. Everything is right at your fingertips. An abundance of counter space, cabinets with pull-outs, and a walk-in pantry offers ample storage. A kitchen TV allows you to cook in concert with your favorite top chefs. A prep island and a separate entertainment island with a wet bar and beverage center, are covered in a smooth dreamy slab granite that blends seamlessly with the custom travertine backsplash.

Share Property

Location

61462 Sapphire Lane, La Quinta, CA 92253

Status

Sold

Date Sold

March 27, 2025
Donna Ambrose

Donna Ambrose

TITLE

Global Real Estate Advisor

LICENSE

02038351

PHONE

206.755.9823

Property Amenities

Interior
Laundry room Laundry Room
Fireplace Gas, Outside
Appliances Convection Oven, Dishwasher, Electric Oven, Gas Cooktop, Disposal, Gas Water Heater, Ice Maker, Microwave, Refrigerator, Range Hood, Self Cleaning Oven, Water Softener, Vented Exhaust Fan, Water To Refrigerator, Water Heater, Water Purifier
Flooring Carpet, Stone
Total Bedrooms: 3
Half Bathrooms: 1
Full Bathrooms: 2
Other Interior Features Wet Bar, Breakfast Bar, Built-in Features, Separate/Formal Dining Room, High Ceilings, Open Floorplan, Recessed Lighting, Storage, Wired for Sound, Utility Room, Walk-In Pantry, Walk-In Closet(s)
Area & Lot
Lot Area 8,276 Sq.Ft.
Living area 2,524 Sq.Ft.
MLS® ID 219119765DA
Year Built 2008
View Description Golf Course,Mountain(s)
Type Residential
Status Sold
Exterior
Stories 1
Pool Electric Heat, In Ground, Pebble, Private, Salt Water, Waterfall
Air conditioning Central Air, Electric
Heat type Central, Forced Air, Fireplace(s), Natural Gas
Garage Space 2.0
Security Features Gated Community, Resident Manager
Other Exterior Features Barbecue, Fire Pit
Parking Direct Access, Driveway, Garage, Garage Door Opener, Oversized, Side By Side
Lot Features Back Yard, Close to Clubhouse, Drip Irrigation/Bubblers, Front Yard, Lawn, Landscaped, Level, On Golf Course, Planned Unit Development, Sprinklers Timer, Sprinkler System, Yard
Roof Tile
Utilities Cable Available
Finance
Sales Price $1,009,000
HOA Fees $552 monthly

The Citrus

Let’s Find Your Dream Home

Get assistance in determining current property value, crafting a competitive offer, writing and negotiating a contract, and much more. Contact me today.