Leave a Message

Thank you for your message. I will be in touch with you shortly.

81207 Santa Rosa Court
Listed by Donna Ambrose CA DRE# 02038351 with Equity Union (206) 755-9823
$825,000

81207 Santa Rosa Court

4 Beds 4 Baths 2,726 Sq.Ft. 0.35 Acres

Description

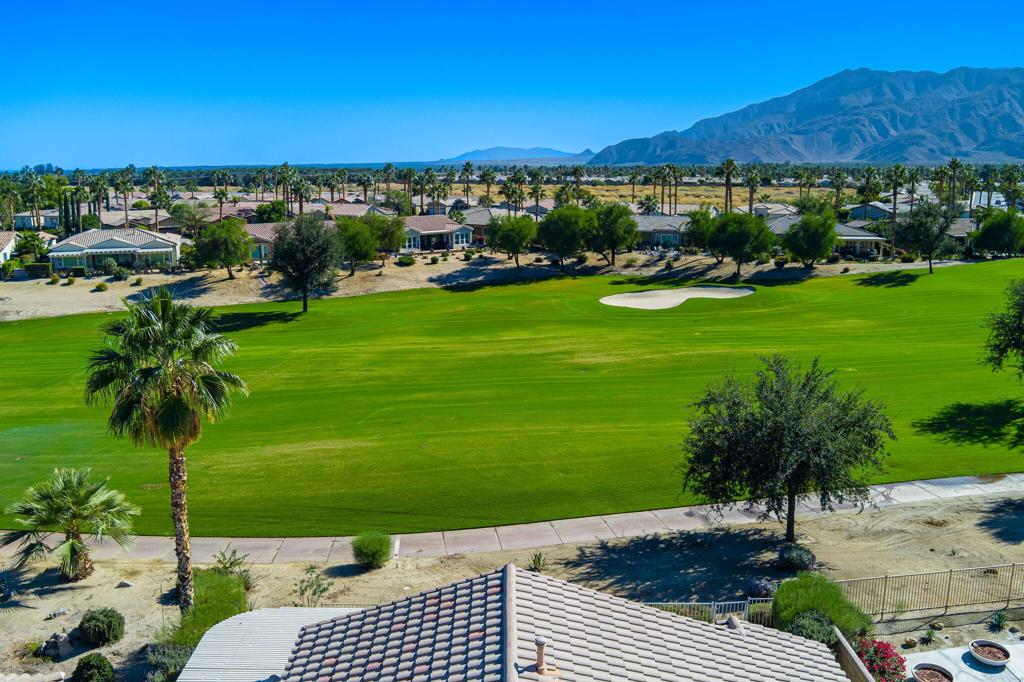
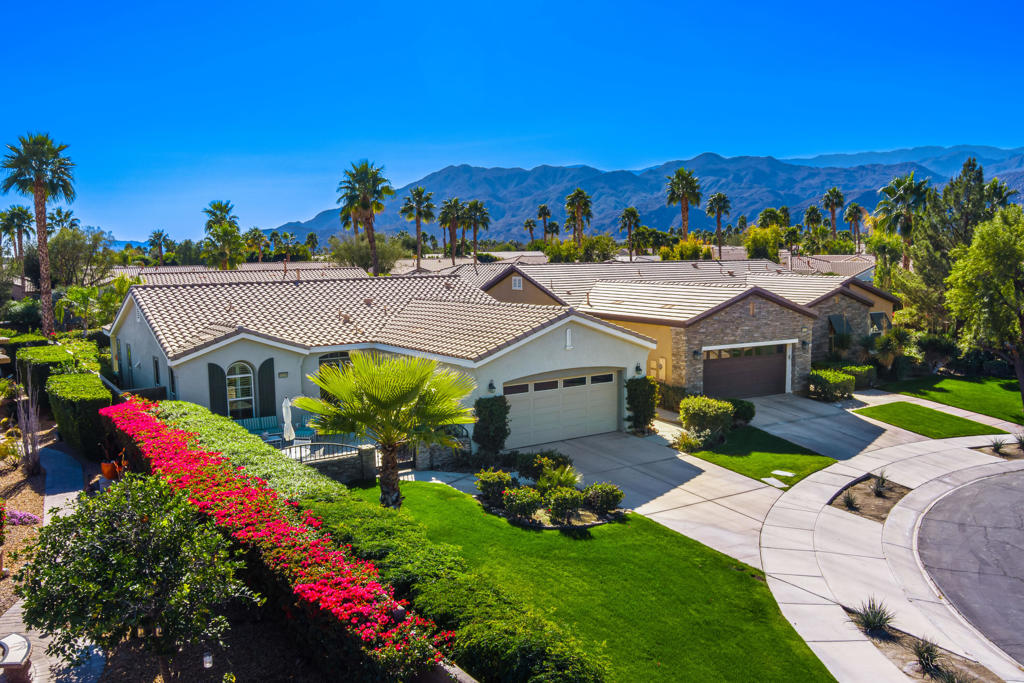
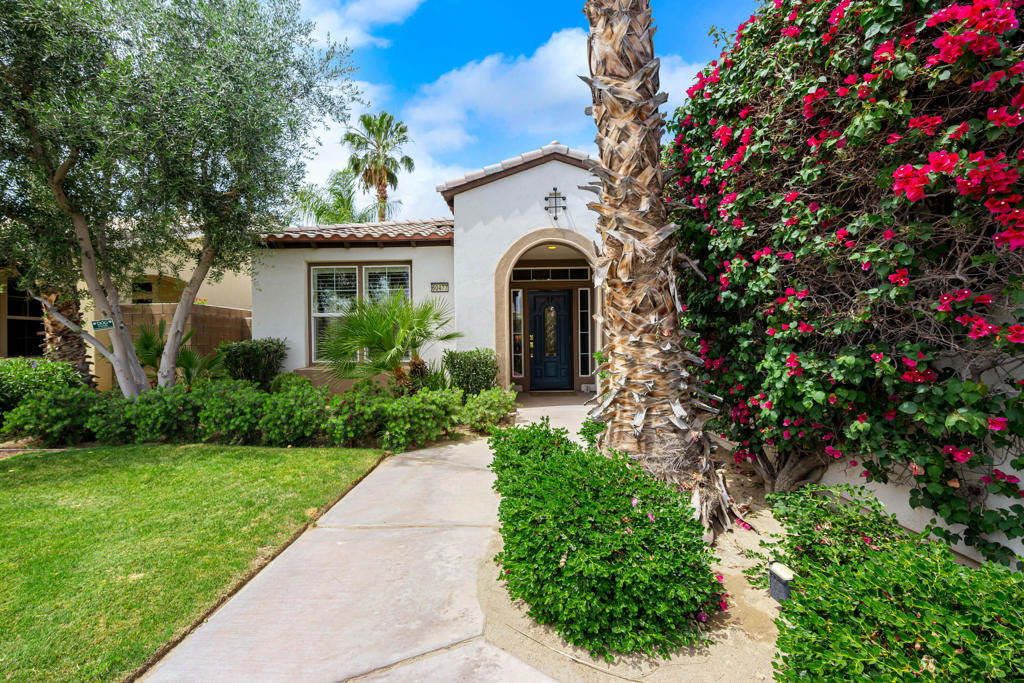
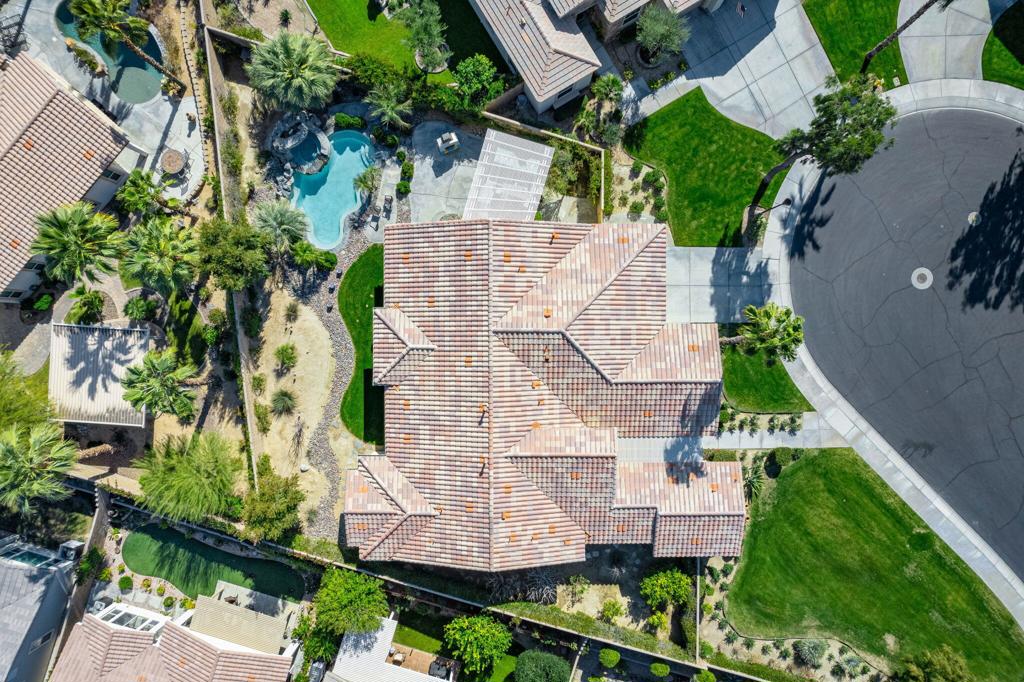
Hollywood glamour comes to Trilogy La Quinta. This rare, outstanding Tamarisk model home spans 2,726 square feet with four-bedrooms (or three-bedrooms plus office), private courtyard with a separate Casita, dramatic cascading waterfalls over a raised spa to a salt-water pool below, and a grand bronze-colored entry gate befitting a Hollywood estate. Located on a cul de sac, the home sits on a sprawling one-third plus acre with tall palms, lush gardens, and towering southwest mountain views from the back and side yards. Step into the main home foyer and you're immediately captivated by the elegance of the bright and open floor plan as it flows effortlessly from one room to the next. Throughout the main living area the ten-foot ceilings and over-sized windows offer awe-inspiring views from every room. The great room features a media niche and sliding door to a private covered patio with an automated sunscreen. Mountain vistas, green gardens, and waterfalls take center-stage when seated in the formal dining room and when preparing culinary delights in the spacious gourmet kitchen. Professional grade stainless appliances with double-oven, abundant cabinets with pull-outs, walk-in pantry, and expansive counter space with lovely slab granite extends, to a huge center island with built-in wine frig, and plenty of seating for casual entertaining.

Share Property

Location

81207 Santa Rosa Court, La Quinta, CA 92253

Status

Sold

Date Sold

February 21, 2025
Donna Ambrose

Donna Ambrose

TITLE

Global Real Estate Advisor

LICENSE

02038351

PHONE

206.755.9823

Property Amenities

Interior
Laundry room Laundry Room
Fireplace Masonry, Outside, Raised Hearth
Appliances Convection Oven, Dishwasher, Electric Oven, Gas Cooktop, Disposal, Ice Maker, Microwave, Refrigerator, Self Cleaning Oven, Vented Exhaust Fan, Water To Refrigerator, Water Heater
Flooring Tile
Total Bedrooms: 4
Three-Quarter Bathrooms: 1
Full Bathrooms: 3
Other Interior Features Breakfast Bar, Built-in Features, Breakfast Area, Separate/Formal Dining Room, High Ceilings, Open Floorplan, Partially Furnished, Recessed Lighting, All Bedrooms Down, Primary Suite, Walk-In Pantry, Walk-In Closet(s)
Area & Lot
Lot Area 0.35 Acres
Living area 2,726 Sq.Ft.
MLS® ID 219113524DA
Year Built 2005
View Description Mountain(s)
Type Residential
Status Sold
Exterior
Stories 1
Pool Electric Heat, In Ground, Pebble, Private, Salt Water, Waterfall
Air conditioning Central Air
Heat type Central, Forced Air, Natural Gas
Garage Space 3.0
Security Features Gated Community, Resident Manager
Parking Driveway, Garage, Golf Cart Garage, Garage Door Opener, Oversized, Side By Side
Lot Features Back Yard, Cul-De-Sac, Drip Irrigation/Bubblers, Front Yard, Lawn, Landscaped, Level, Planned Unit Development, Sprinklers Timer, Sprinkler System, Yard
Roof Concrete, Tile
Utilities Cable Available
Finance
Sales Price $825,000
HOA Fees $552 monthly

The Citrus

Let’s Find Your Dream Home

Get assistance in determining current property value, crafting a competitive offer, writing and negotiating a contract, and much more. Contact me today.