Leave a Message

Thank you for your message. I will be in touch with you shortly.

81804 Prism Drive
Listed by Donna Ambrose CA DRE# 02038351 with Equity Union (206) 755-9823
$677,000

81804 Prism Drive

2 Beds 3 Baths 2,170 Sq.Ft. 8,276 Sq.Ft.

Description

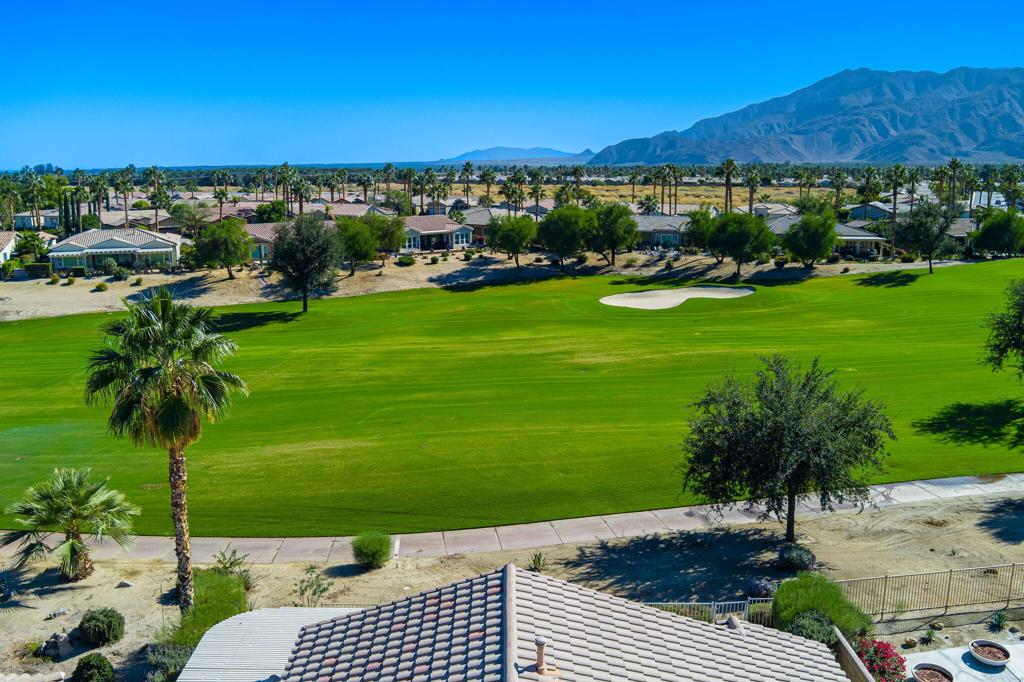
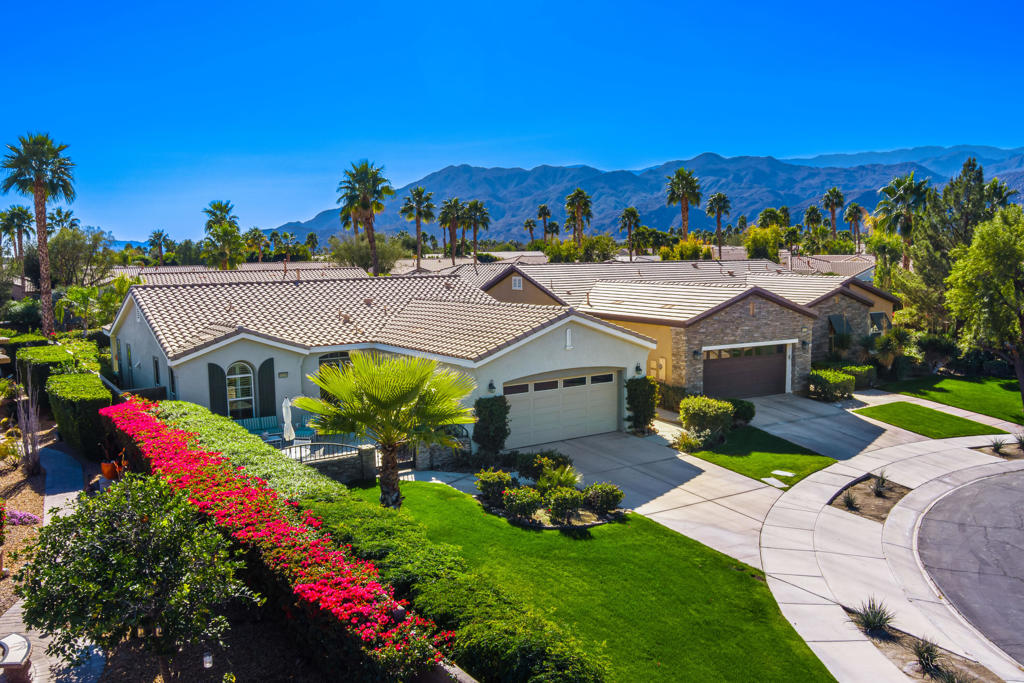
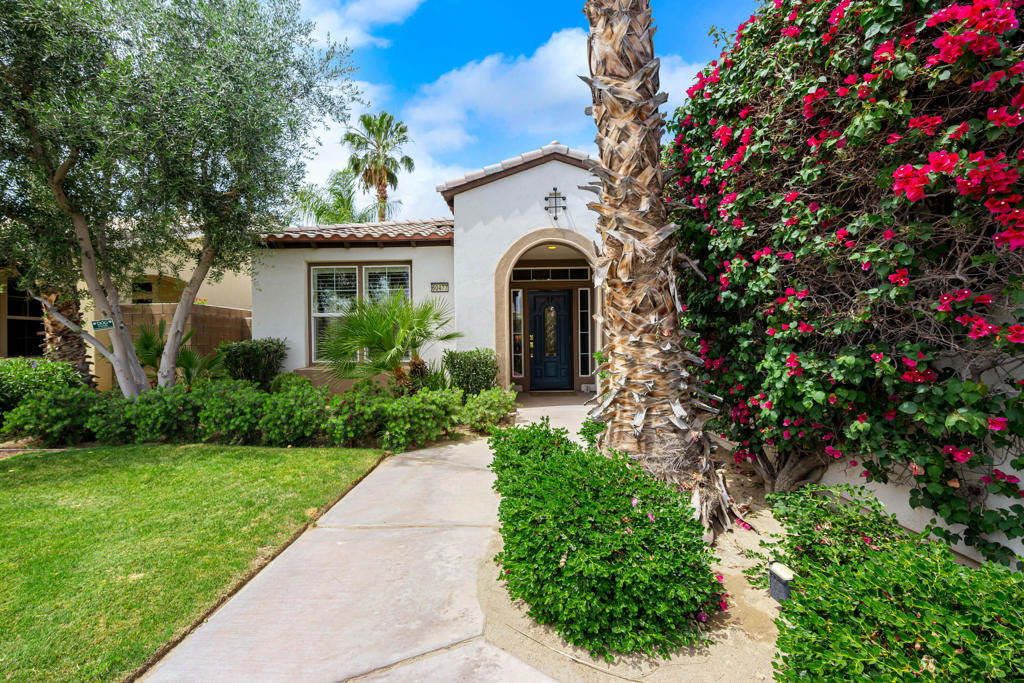
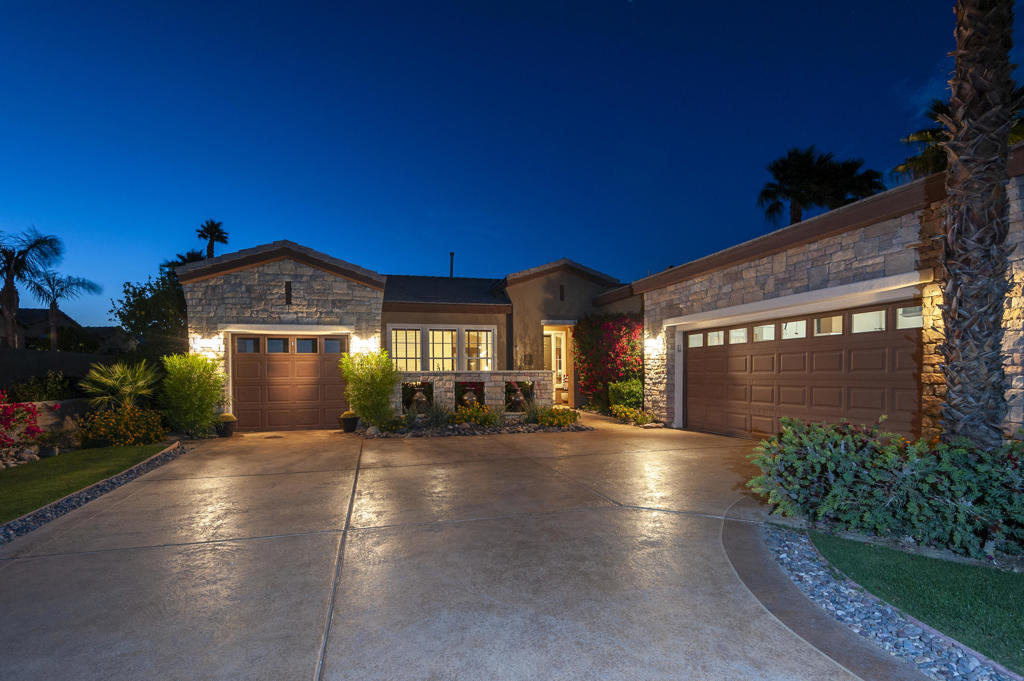
Raised above the 10th green, this stone and stucco beauty features a luxurious stamped concrete driveway and custom courtyard entry. A Oreas with 2,170 SQ FT the home is complete with a two-car plus separate golf cart garage, new HVAC system, and hot water heater. The back patio is raised above the golf course for exceptional views of the 10th fairway, green, north and west mountains. The patio itself is expansive and exudes quality with stamped concrete flooring, custom tile edging, lush mature landscape and palms with uplighting, a substantial pergola, built-in gas BBQ, and counter. Inside, the soaring 10-ft ceilings, cool custom tile floors, expansive entry and great room make the home feel much larger. Once through the front door your eyes are drawn to the big picture windows that frame the lovely views beyond. The great room is big and open with built-ins and a media center with surround-sound. It offers a flexible floorplan with two additional rooms to meet all your needs. For example, turn the home into a 4-bedroom, or, a 3rd bedroom and an office, formal dining, or studio. The primary bedroom is spacious with large windows overlooking the scenic backyard, and boasts an updated bath with dual vanities with marble countertops, a walk-in shower with marble surround, a walk-in clothes closet, and a separate linen closet. The guest bedroom is cheerful with a closet and full bath. A separate powder room is available for guests. The gourmet kitchen is grand, with two center Islands, one for ease of cooking, the other with a built-in beverage/wine frig, and casual seating for friends and family. All appliances are stainless, including the double oven. The breakfast nook is bright with big windows and a door to the back patio. The abundant rich wood cabinets and slab granite countertops and backsplash are lovely, and they extend from the kitchen all the way to the breakfast nook. The separate laundry room features overhead cabinets and a deep sink. The main garage offers space for two-cars, storage and a workspace, while the separate golf cart garage keeps your favorite pastime(s) ready for action!

Share Property

Location

81804 Prism Drive, La Quinta, CA 92253

Status

Sold

Date Sold

September 23, 2025
Donna Ambrose

Donna Ambrose

TITLE

Global Real Estate Advisor

LICENSE

02038351

PHONE

206.755.9823

Property Amenities

Interior
Laundry room Laundry Room
Appliances Dishwasher, Electric Oven, Gas Cooktop, Disposal, Gas Water Heater, Ice Maker, Microwave, Refrigerator, Self Cleaning Oven, Vented Exhaust Fan, Water To Refrigerator, Water Heater
Flooring Carpet, Tile
Total Bedrooms: 2
Half Bathrooms: 1
Full Bathrooms: 2
Other Interior Features Breakfast Bar, Built-in Features, Breakfast Area, Separate/Formal Dining Room, High Ceilings, Open Floorplan, Recessed Lighting, Wired for Sound, All Bedrooms Down, Primary Suite, Walk-In Closet(s)
Area & Lot
Lot Area 8,276 Sq.Ft.
Living area 2,170 Sq.Ft.
MLS® ID 219133559DA
Year Built 2004
View Description Golf Course,Mountain(s),Panoramic
Type Residential
Status Sold
Exterior
Stories 1
Air conditioning Central Air, Electric
Heat type Central, Forced Air, Natural Gas
Garage Space 3.0
Security Features Security Gate, Gated Community, 24 Hour Security
Other Exterior Features Barbecue
Parking Driveway, Garage, Golf Cart Garage, Garage Door Opener, Side By Side
Lot Features Back Yard, Drip Irrigation/Bubblers, Front Yard, Lawn, Landscaped, Level, On Golf Course, Planned Unit Development, Sprinklers Timer, Sprinkler System, Yard
Roof Tile
Utilities Cable Available
Finance
Sales Price $677,000
HOA Fees $595 monthly

The Citrus

Let’s Find Your Dream Home

Get assistance in determining current property value, crafting a competitive offer, writing and negotiating a contract, and much more. Contact me today.