Leave a Message

Thank you for your message. I will be in touch with you shortly.

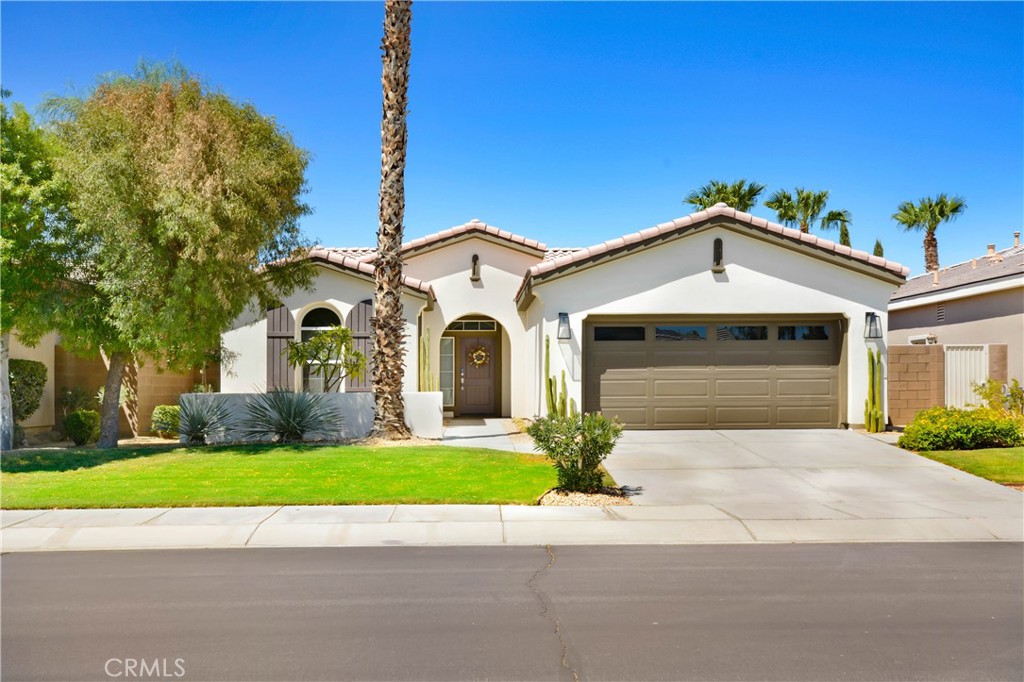
81880 Eagle Claw Drive
Listed by Steven Miles CA DRE# 01735350 with RE/MAX College Park Realty 310-924-7697
$625,000

81880 Eagle Claw Drive

2 Beds 2 Baths 1,386 Sq.Ft. 6,098 Sq.Ft.

Description

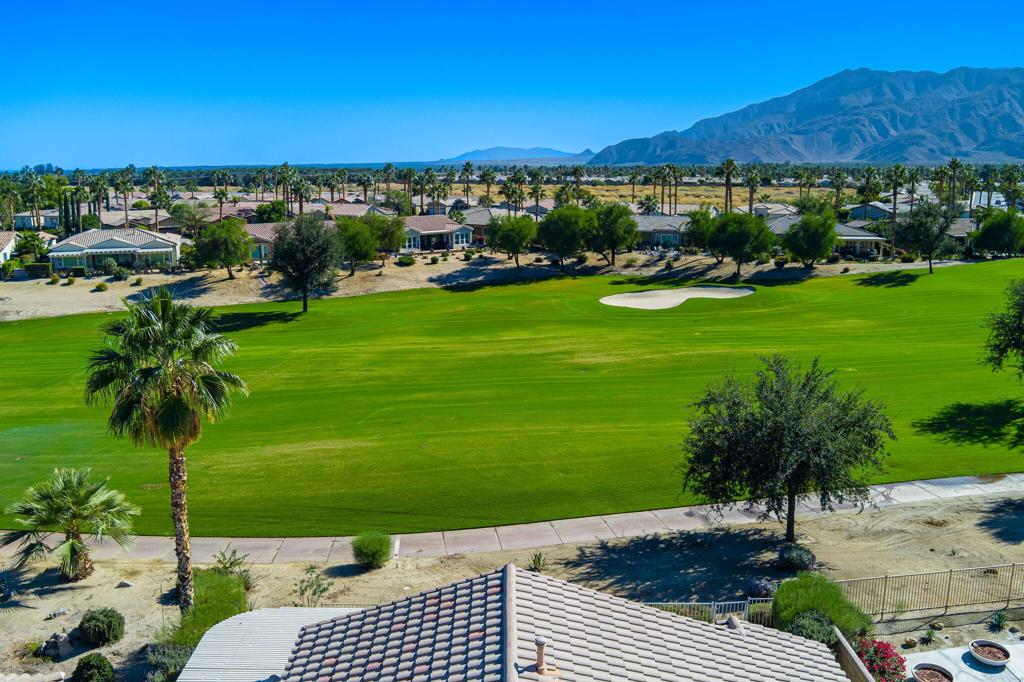
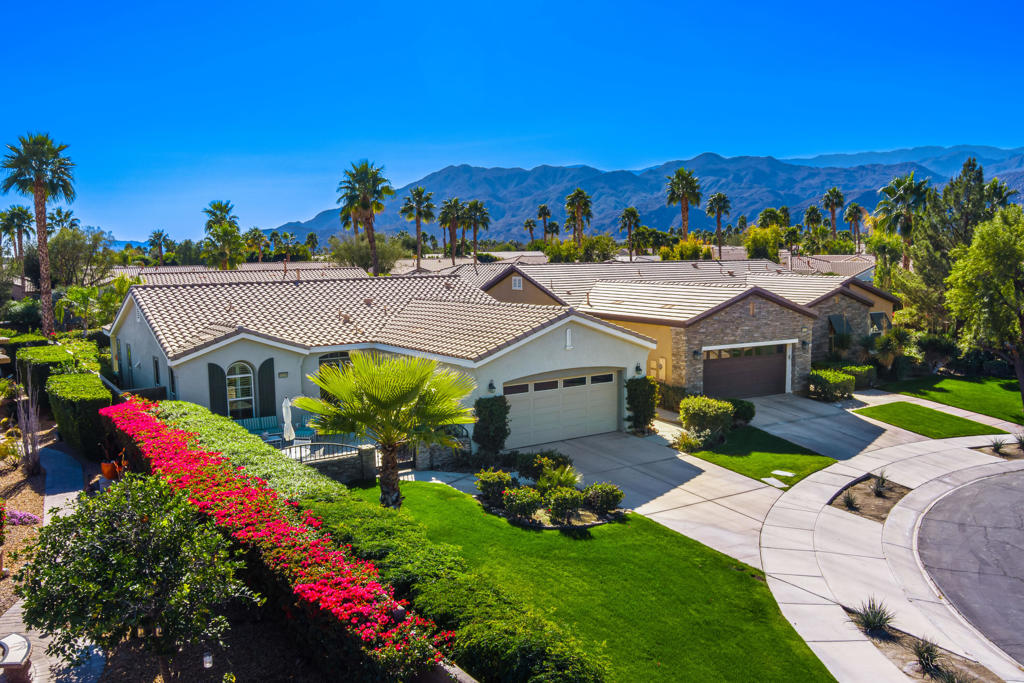
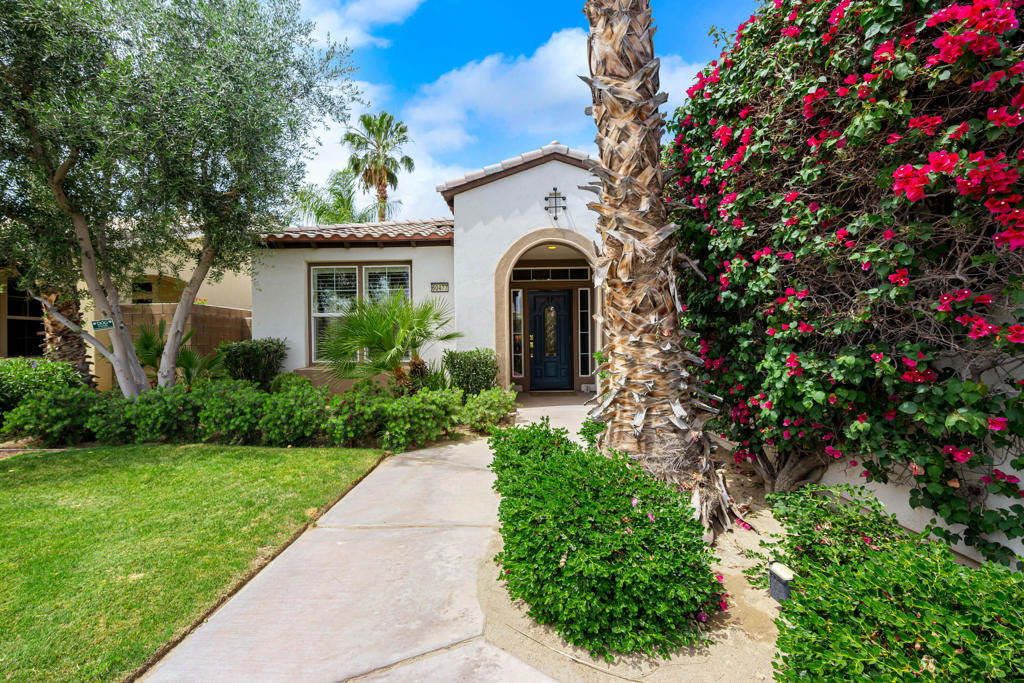
Welcome to your ideal desert sanctuary, where sophistication meets modern living in this exquisite residence. Relax in your sparkling pebble-tec salt water pool or rejuvenate in the tranquil spa, perfect for enchanting evenings under the stars. The chef's kitchen is a culinary masterpiece, featuring premium Wolf appliances and custom cabinetry, designed for effortless entertaining and gourmet cooking. Experience high ceilings and wide-plank ceramic floors that enhance the spaciousness, adorned with exquisite millwork and designer finishes throughout. Enjoy seamless living with an app-controlled HVAC system and a quiet variable speed air conditioner, complete with a 10-year transferable warranty for peace of mind. Retreat to the expansive primary suite, featuring motorized blackout shades and a spa-like bathroom with custom tile work and luxurious marble countertops. The beautifully appointed guest bedroom and bath ensure your visitors enjoy comfort and elegance during their stay. Located in a prestigious 55+ resort-style gated community, this extraordinary home offers a lifestyle of unmatched luxury and tranquility. Seize the opportunity to make this desert gem your own!

Share Property

Location

81880 Eagle Claw Drive, La Quinta, CA 92253

Status

Sold

Date Sold

May 19, 2025
Donna Ambrose

Donna Ambrose

TITLE

Global Real Estate Advisor

LICENSE

02038351

PHONE

206.755.9823

Property Amenities

Interior
Laundry room Laundry Room
Fireplace None
Appliances Convection Oven, Dishwasher, Gas Cooktop, Disposal, Gas Water Heater, Microwave, Refrigerator, Range Hood, Self Cleaning Oven, Vented Exhaust Fan, Water To Refrigerator, Water Heater
Total Bedrooms: 2
Full Bathrooms: 2
Other Interior Features All Bedrooms Down
Area & Lot
Lot Area 6,098 Sq.Ft.
Living area 1,386 Sq.Ft.
MLS® ID PW24172514
Year Built 2006
School District Coachella Valley Unified
View Description Mountain(s)
Type Residential
Status Sold
Exterior
Stories 1
Pool Electric Heat, In Ground, Private, Salt Water
Air conditioning Central Air
Heat type Central
Water Source Public
Garage Space 2.0
Security Features Gated Community, 24 Hour Security
Sewer Public Sewer
Parking Driveway, Garage
Lot Features Back Yard, Drip Irrigation/Bubblers
Finance
Sales Price $625,000
HOA Fees $500 monthly

The Citrus

Let’s Find Your Dream Home

Get assistance in determining current property value, crafting a competitive offer, writing and negotiating a contract, and much more. Contact me today.