

Leave a Message

Thank you for your message. I will be in touch with you shortly.

81931 Prism Drive
81931 Prism Drive
81931 Prism Drive
81931 Prism Drive
81931 Prism Drive
81931 Prism Drive
81931 Prism Drive
81931 Prism Drive
81931 Prism Drive
81931 Prism Drive
81931 Prism Drive
81931 Prism Drive
81931 Prism Drive
81931 Prism Drive
81931 Prism Drive
81931 Prism Drive
81931 Prism Drive
81931 Prism Drive
81931 Prism Drive
81931 Prism Drive
81931 Prism Drive
81931 Prism Drive
81931 Prism Drive
81931 Prism Drive
81931 Prism Drive
81931 Prism Drive
81931 Prism Drive
81931 Prism Drive
81931 Prism Drive
81931 Prism Drive
81931 Prism Drive
81931 Prism Drive
81931 Prism Drive
81931 Prism Drive
81931 Prism Drive
81931 Prism Drive
81931 Prism Drive
81931 Prism Drive
81931 Prism Drive
81931 Prism Drive
81931 Prism Drive
81931 Prism Drive
81931 Prism Drive
81931 Prism Drive
81931 Prism Drive
81931 Prism Drive
81931 Prism Drive
81931 Prism Drive
81931 Prism Drive
81931 Prism Drive
81931 Prism Drive
81931 Prism Drive
81931 Prism Drive
81931 Prism Drive
81931 Prism Drive
81931 Prism Drive
81931 Prism Drive
81931 Prism Drive
81931 Prism Drive
81931 Prism Drive
81931 Prism Drive
81931 Prism Drive
81931 Prism Drive
81931 Prism Drive
81931 Prism Drive
81931 Prism Drive
81931 Prism Drive
81931 Prism Drive
81931 Prism Drive
81931 Prism Drive
81931 Prism Drive
81931 Prism Drive
81931 Prism Drive
81931 Prism Drive
81931 Prism Drive
81931 Prism Drive
81931 Prism Drive
81931 Prism Drive
81931 Prism Drive
81931 Prism Drive
81931 Prism Drive
81931 Prism Drive
81931 Prism Drive
81931 Prism Drive
81931 Prism Drive
81931 Prism Drive
81931 Prism Drive
81931 Prism Drive
81931 Prism Drive
81931 Prism Drive
81931 Prism Drive
81931 Prism Drive
81931 Prism Drive
81931 Prism Drive
81931 Prism Drive
81931 Prism Drive
81931 Prism Drive
81931 Prism Drive
VIEW PHOTOS
Listed by Donna Ambrose CA DRE# 02038351 with Desert Sotheby's Int'l Realty (206) 755-9823
$795,000

81931 Prism Drive

3 Beds 3 Baths 1,835 Sq.Ft. 7,405 Sq.Ft.

Open House

8/8/2026 12:00PM - 3:00PM PDT

Description

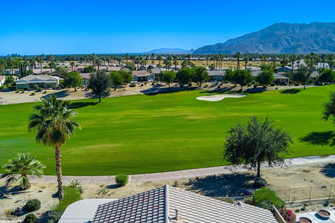
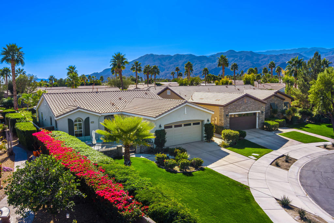
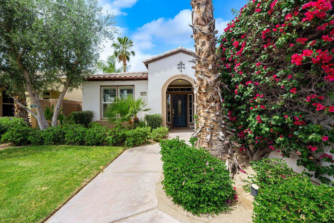
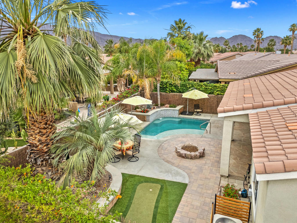
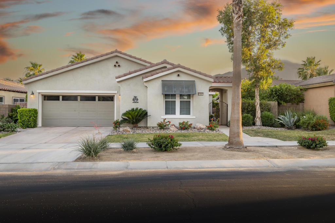
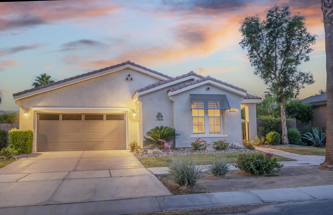
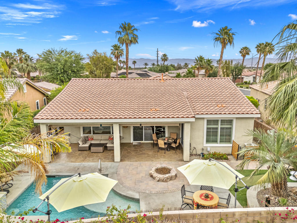
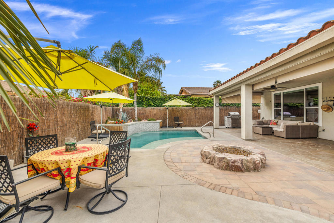
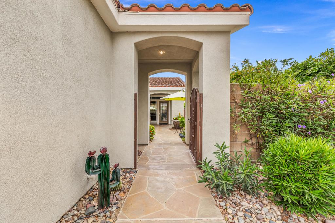
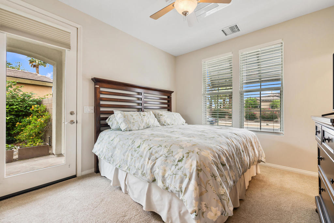
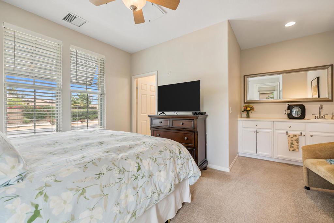
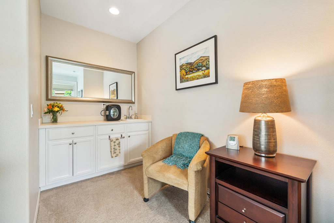
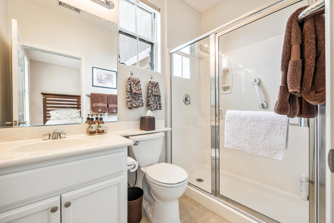
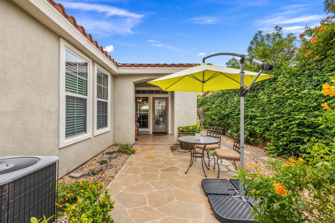
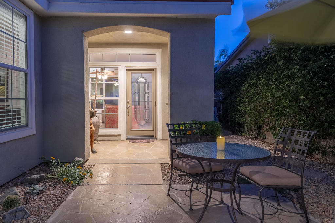
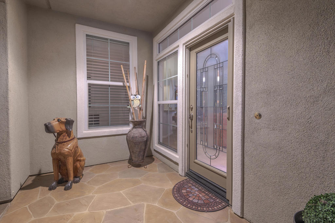
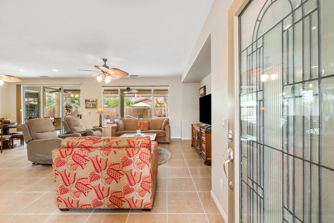
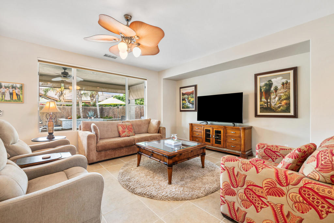
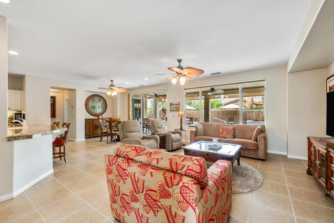
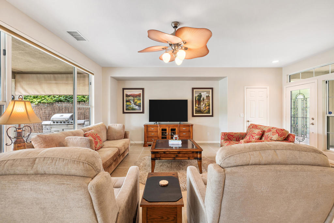
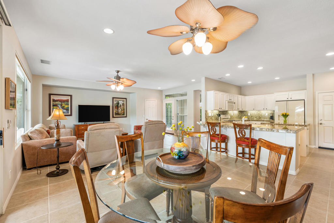
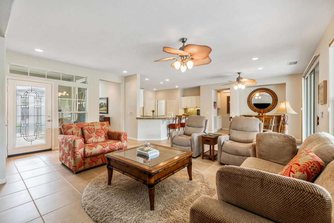
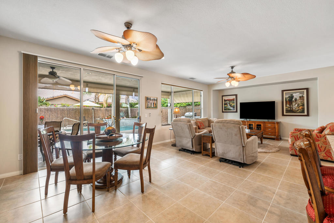
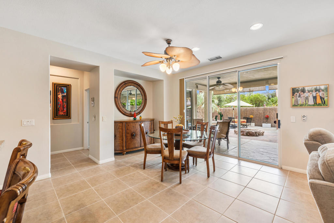
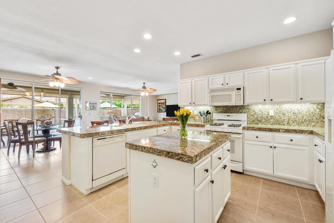
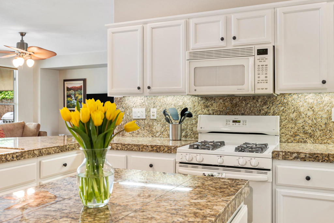
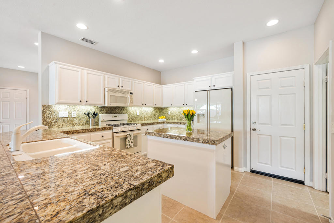
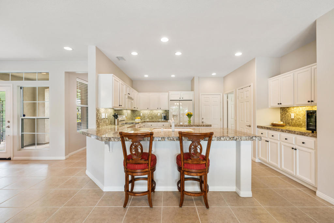
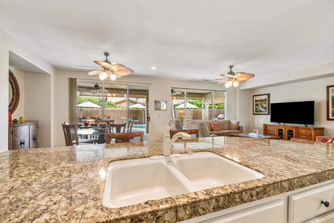
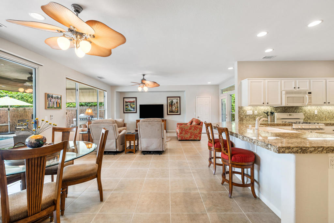
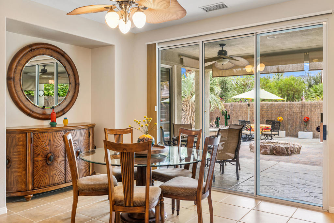
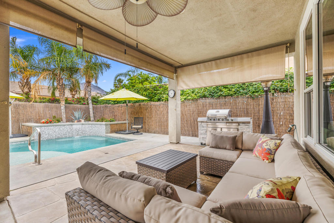
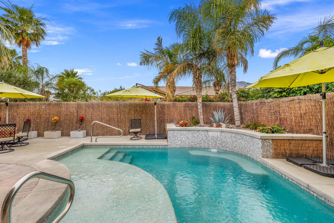
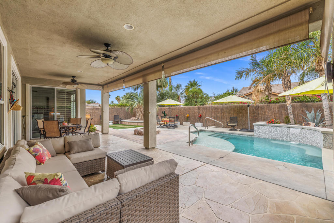
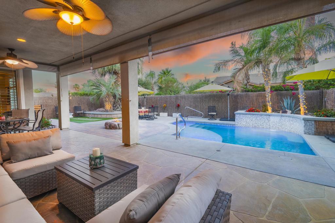
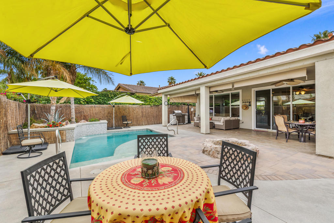
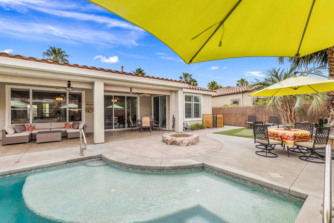
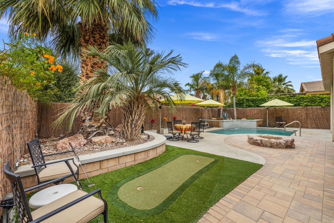
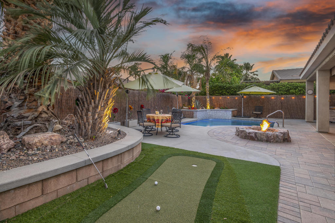
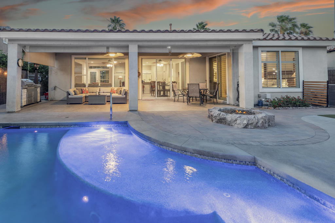
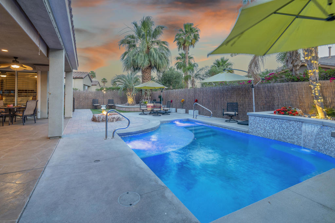

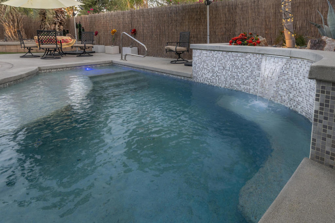
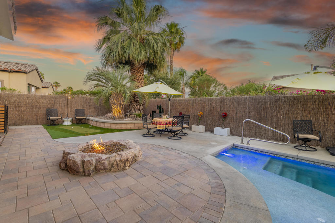
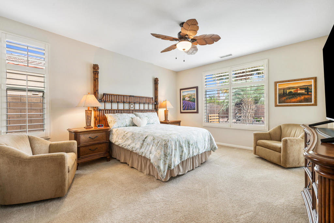
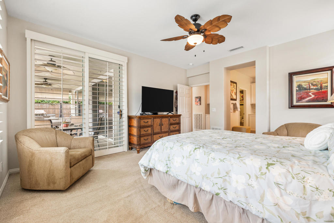
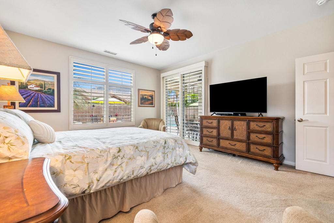
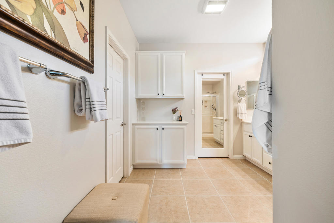
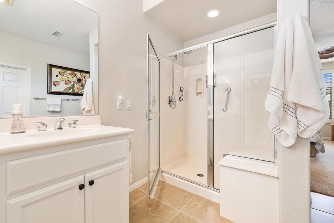
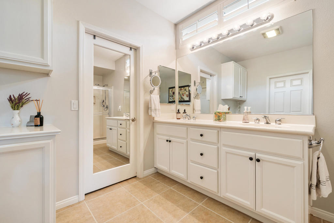
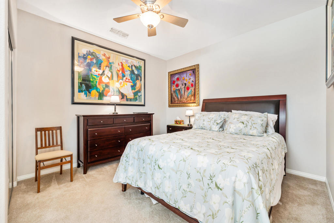
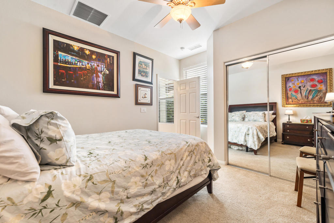
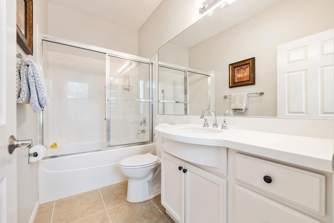
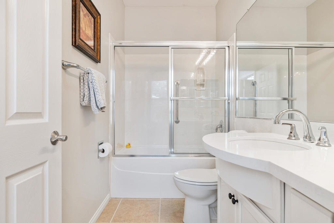
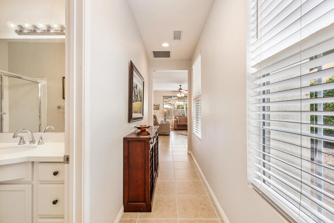
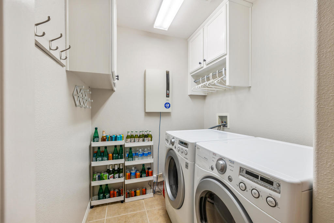
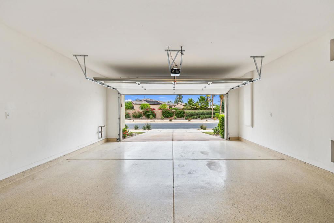
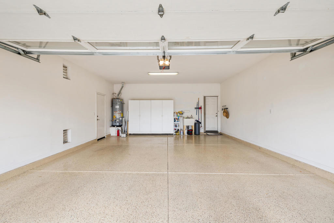
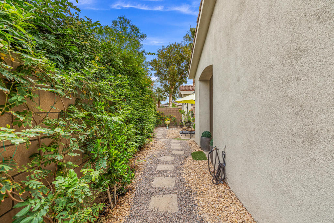
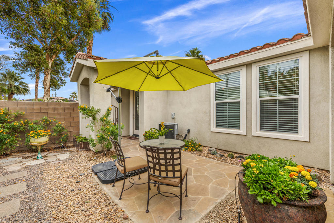
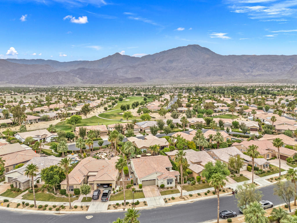
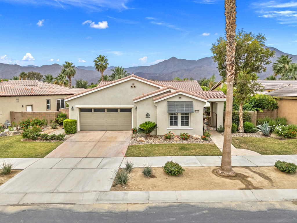
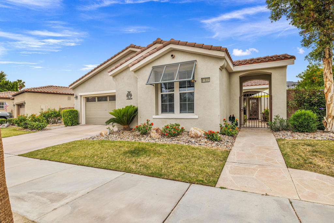
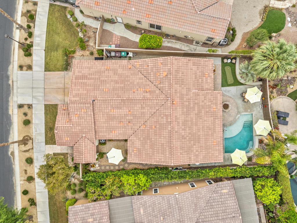
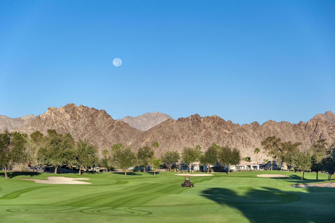
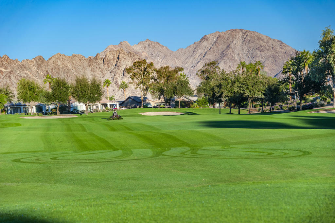
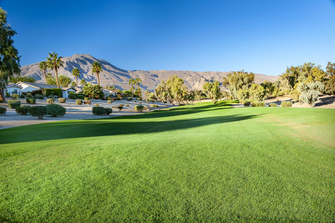
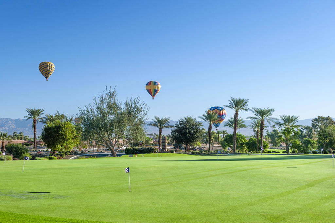
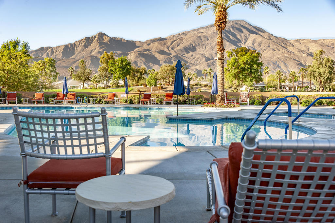
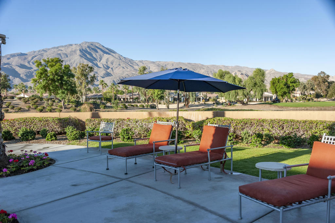
A one-of-a-kind tropical paradise in the heart of 55+ Trilogy at La Quinta, this exceptional Oasis model with a Casita offers the very best that desert resort living has to offer. Three bedrooms, three bathrooms, a spacious great room, dining area, and a kitchen to be envied, the home is meticulous, beautifully updated, and freshly painted. Even more, the home is available partially furnished. From the wrought iron gate entry to the expansive south facing backyard with tall palms, mature landscape, custom lighting, and mountain views, this private oasis beckons you to live the good life. The entire property was designed for the ease and comfort of year-round indoor and outdoor living. Built in 2022, the custom salt-water pool has cascading fan waterfalls, four spa jets, and a cool lighting system that turns the pool different colors with the touch of a phone and iPad. A 12-foot covered patio with handsome stamped concrete patio decking, ceiling fans, solar shades, and a misting system keeps the air temperature comfortable even on warm days. In fall and winter, grill your favorite BBQ, dine under the stars, and hang out with friends by the glow of the gas firepit. Sharpen your putting skills on the 2-hole putting green. Within the front gate and courtyard is a door to a detached Casita with kitchenette and bathroom with walk-in shower. A beautiful, beveled glass entry door marks the main home entry. The entire home is freshly painted with white cabinetry in every room. Cool tile floors, nine-foot ceilings, large picture windows and sliding doors off the dining area, allow for glorious views and easy, seamless indoor and outdoor living. The kitchen is beautifully updated and fresh with abundant white cabinets, dreamy granite countertops and backsplash, a kitchen island and breakfast bar, and a separate buffet with additional storage. The primary bedroom suite is spacious, with direct access to the back patio and pool, and picture windows with shutters. The bathroom is roomy with dual sinks, a linen closet, walk-in shower with bench seat and large walk-in closet. The guest bedroom is in a separate wing. Also roomy, it has mirrored sliding closet doors and is steps from a full bath. A separate laundry room has cabinets and washer and dryer. The oversized garage with epoxy floor and storage cabinets can fit two cars, a golf cart, bikes, and pool toys.

Share Property

Location

81931 Prism Drive, La Quinta, CA 92253

Status

For Sale
Donna Ambrose

Donna Ambrose

TITLE

Global Real Estate Advisor

LICENSE

02038351

PHONE

206.755.9823

Property Amenities

Interior
Laundry room Laundry Room
Fireplace Gas Starter, Outside
Appliances Dishwasher, Electric Oven, Gas Cooktop, Disposal, Gas Water Heater, Microwave, Refrigerator, Self Cleaning Oven, Vented Exhaust Fan, Water To Refrigerator, Water Heater
Flooring Carpet, Tile
Total Bedrooms: 3
Three-Quarter Bathrooms: 1
Full Bathrooms: 2
Other Interior Features Breakfast Bar, High Ceilings, Open Floorplan, Partially Furnished, Recessed Lighting, Primary Suite, Walk-In Closet(s)
Area & Lot
Open house

8/8/2026 12:00PM - 3:00PM PDT

Lot Area 7,405 Sq.Ft.
Living area 1,835 Sq.Ft.
MLS® ID 219147976DA
Year Built 2004
View Description Mountain(s),Peek-A-Boo
Type Residential
Status For Sale
Exterior
Stories 1
Pool Electric Heat, In Ground, Pebble, Private, Salt Water, Tile, Waterfall
Air conditioning Central Air, Electric
Heat type Central, Forced Air, Natural Gas
Garage Space 2.0
Security Features Closed Circuit Camera(s), Security Gate, Gated Community, 24 Hour Security, Key Card Entry, Resident Manager, Security Lights
Other Exterior Features Barbecue, Fire Pit
Parking Direct Access, Driveway, Garage, Garage Door Opener, Oversized, Side By Side
Lot Features Back Yard, Drip Irrigation/Bubblers, Front Yard, Lawn, Landscaped, Level, Planned Unit Development, Sprinklers Timer, Sprinkler System, Yard
Roof Tile
Utilities Cable Available
Finance
Sales Price $795,000
HOA Fees $622 monthly
81931 Prism Drive
81931 Prism Drive
81931 Prism Drive
"The entire property was designed for the ease and comfort of year-round indoor and outdoor living."

— Donna Ambrose

360 Virtual Tour

Take a tour of this property
image

Schedule a Showing

I would love to show you my beautiful property. Please select your preferred date and time below. I will be in touch shortly to confirm your appointment.

Schedule a Showing

I would love to show you my beautiful property. Please select your preferred date and time below. I will be in touch shortly to confirm your appointment.

Thank you for your interest in 81931 Prism Drive, La Quinta, CA 92253. We are reviewing your request and will be in touch shortly!

Mortgage Calculator

Estimate your monthly mortgage payment, including the principal and interest, property taxes, and HOA. Adjust the values to generate a more accurate rate.

All estimates are provided for informational purposes only. Actual amounts may vary.
$0,000 Your Payment 20 15 65
$0,000 Your Payment

The Citrus

Let’s Find Your Dream Home

Get assistance in determining current property value, crafting a competitive offer, writing and negotiating a contract, and much more. Contact me today.