The Lawn Beside The Citrus Clubhouse Is Zoned for Homes. Now There's a Plan to Build Them.
November 5, 2026
November 5, 2026
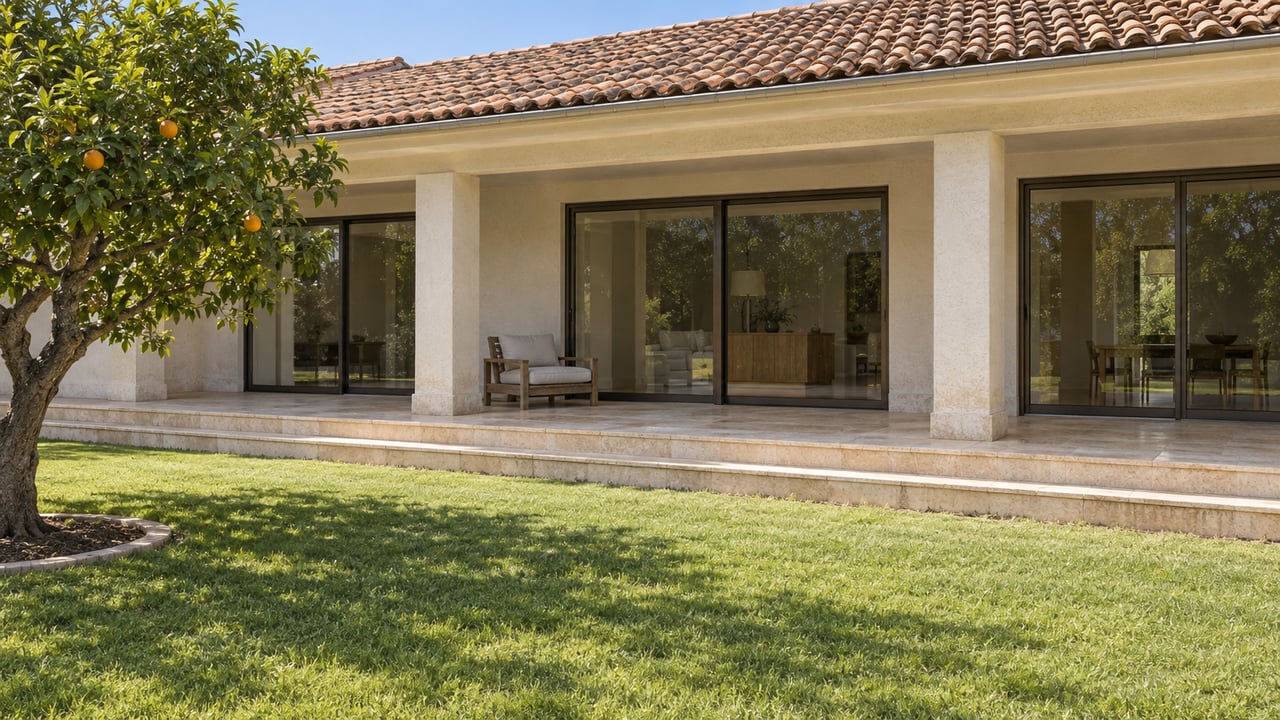
West of Mandarina and north of Sandia, next to the main parking area of the Citrus Clubhouse, there is a 2.41-acre stretch of grass turf. On three sides it wraps around two duplex buildings.
From a golf cart or a parked car it looks like part of the club's grounds. On the City of La Quinta's planning records it is a parcel with a residential designation, and since April 2026 it has been the subject of an application to divide it into seven home lots.
For anyone comparing gated golf communities in La Quinta, this parcel is a clear case where the land-use designation on a piece of green space counts for more than what it looks like today.
The lawn sits inside the Oak Tree West Specific Plan. The La Quinta City Council approved that plan on October 15, 1985, under Resolution 1985-083. It covered a 1,020-acre area with 2,245 single-family residences, a 40-acre hotel and commercial site, and two golf courses on 400 acres. The plan was later renamed The Ranch, and it identifies the golf course north of Avenue 52 as the Citrus Course.
The plan has been amended several times since it was adopted:
| Year | Action | What changed |
|---|---|---|
| 1985 | Oak Tree West Specific Plan adopted | 2,245 homes, hotel and commercial site, two golf courses |
| 1989 | First amendment | Land use areas modified; hotel area redesignated as residential |
| February 1998 | Second amendment | Development standards added for residential lots |
| August 1998 | Third amendment | Boundaries and layout changed; cap raised to 2,352 dwelling units |
| April 2, 2026 | Tentative Tract Map 2026-0001 filed | Seven residential lots proposed on the clubhouse lawn |
The city's staff report for the September 22, 2026 Planning Commission meeting describes the site as lying "within a residential zone." The applicant, listed as HJ/CJ Partnership/Citrus Club, is asking to divide it into lots that would later be built with single-family homes. Under the plan as it stands today, the lawn is residential land that has not been built on.
The proposal sets a high bar for itself. The seven lots would range from about 12,339 to 19,644 square feet. The Specific Plan minimum is 6,000 square feet. Each lot would have at least 65 feet of frontage, against a required minimum of 55 feet. No new roads are needed, because the lots would be reached from existing private streets inside the Citrus Club.
The staff report puts those numbers in the context of California's Housing Accountability Act, Government Code 65589.5, and summarizes the law this way:
"if a residential project complies with objective criteria of the project site's applicable General Plan, Specific Plan and zoning requirements, it cannot be denied absent a finding that it would result in a specific, adverse impact on public health or safety and there is no feasible method to satisfactorily mitigate or avoid the specific, adverse impact without rendering the development infeasible."
City staff evaluated the application against the seven criteria for tentative maps in Chapter 13.12 of the La Quinta Municipal Code and recommended approval. On environmental review, staff found the project consistent with the earlier environmental documents from 1985, 1989 and 1998, so no new review is required.
In a master-planned community run under a decades-old specific plan, much of what can happen on a vacant parcel is already set out in that plan. A hearing applies the plan's standards to a particular map.
The map also includes a lettered open-space parcel, Lot A. According to the staff report, Lot A is intended to let some existing backyard improvements next to the site stay in place. The rest of Lot A would remain open space maintained by the Homeowners Association.
For anyone buying a home that backs onto green space, the general point is that the edge of a yard and the edge of a lot do not always line up. A survey and the title documents show where a property line actually runs.
According to the staff report, the Citrus Club currently has 577 dwelling units. The seven new lots would bring the total to 584, well under the 1,000 units the Specific Plan allows for the Citrus Course portion.
That gap shows the unit cap is not what keeps The Citrus at its current density. The real limit is which parcels carry a residential designation and whether the owner wants to build on them. A cap with hundreds of unused units only tells you the plan won't block new homes. Everything else depends on the specific parcels.
The staff report gives one more detail about how this parcel ended up as a housing proposal. The applicant held community meetings in March 2026 to discuss ideas for the property and concluded that housing was favored over court-sport amenities. So the lawn was weighed against at least one other use before this application was filed.
In The Citrus or any other gated golf community, a premium for a home facing open grass, a practice area or a landscaped buffer only makes sense if you know what that land is designated for. A few questions help you find out:
The Planning Commission first heard Tentative Tract Map 2026-0001, also called TTM 38962, at its 5:00 p.m. meeting on September 22, 2026, in the La Quinta City Hall Council Chamber at 78495 Calle Tampico. The Commission continued the public hearing to November 10, 2026. The city's project page links the September agenda packet and video recording, and it is where the record of the November session will be posted. Under the municipal code, the Commission's decision is final unless it is appealed.
An approved map would not mean construction starts right away. Each future home still needs its own Site Development Plan, grading permit and building permit, all reviewed separately by the city and all subject to the Specific Plan's development standards.
This post is general information about public records and state housing law. It is not legal, tax or financial advice, so please confirm how any parcel or HOA rule affects your own purchase with a qualified attorney or other appropriate professional.
If you are considering a home in The Citrus, especially one facing a lawn, the clubhouse or open space, I'm happy to help you look up what the land next door is designated for and what has been filed on it before you make an offer. Donna Ambrose works with buyers on exactly this kind of research. Let's Connect.
Stay up to date on the latest real estate trends.

Get assistance in determining current property value, crafting a competitive offer, writing and negotiating a contract, and much more. Contact me today.